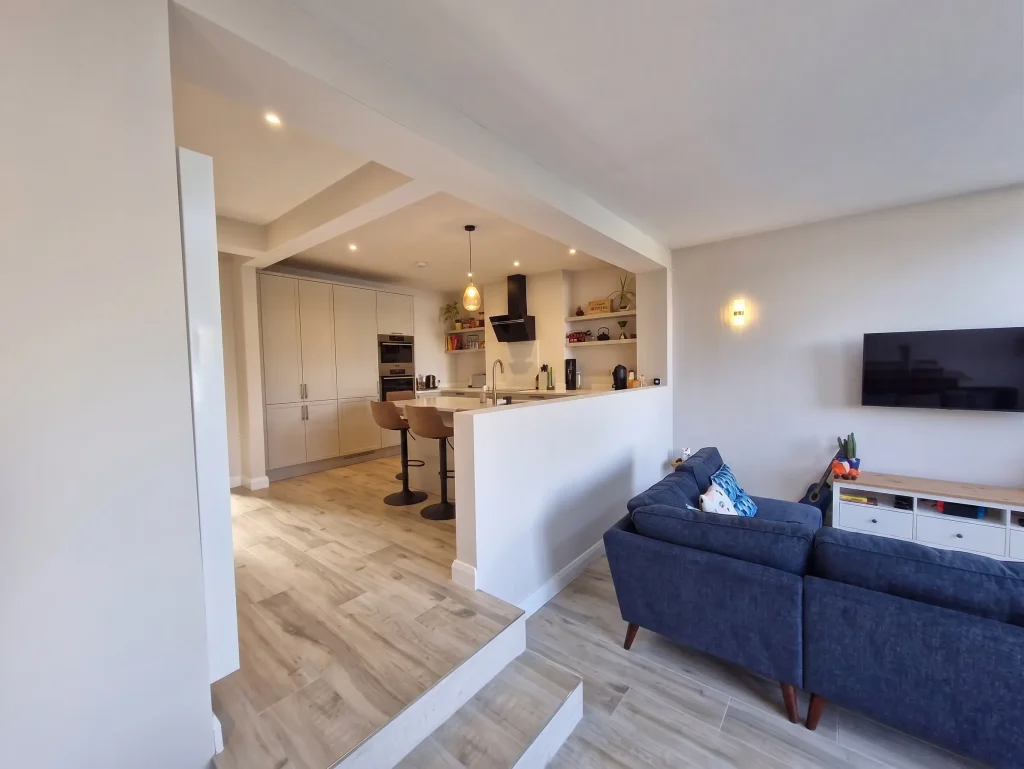
...

Design, Cost & Planning

Structural Engineer for Your Dublin Extension, Built Into the Project

Extending, converting the attic, or knocking a wall through? Your project needs a structural engineer. When BuildTech works on your project, that engineer is always part of the team. We do the calculations, design the steel, and get it certified. You never have to find or manage one yourself.

  • Structural calculations and steel design included in your project, not billed on the side
  • If your plans cost more than your budget allows, we tell you first
  • Every structural job certified by an Independent Chartered Engineer when it is done
  • Serving Greater Dublin. CIRI registered, fully insured, 100+ projects delivered

Request a Consultation

All enquiries are reviewed by our team before a consultation is confirmed.

CIRI Registered

Construction Industry Register Ireland

5★ Google Rated

Verified by Dublin homeowners

CIF Member

Construction Industry Federation

100+ Projects Delivered

Across Greater Dublin Region

Does Your Project Actually Need a Structural Engineer?

Some home projects need one and many do not. The simple test is this: if you change the way your house holds its own weight, you need a structural engineer to design and certify that change. We check this at the very start, so you know where you stand before you spend a euro on drawings.

  • Taking out a load-bearing wall? You need calculations and a steel beam (RSJ).
  • Converting the attic? The floor has to be checked, and often strengthened.
  • Building a rear extension? The foundations have to be designed to carry it
Client Reviews

What Our Clients Say

Rated 5★ across Google, Houzz, and OnlineTradesmen by Dublin homeowners.

★ ★ ★ ★ ★
GB
Graham Barry
Google

"Professional, reliable service with clear communication and integrity."

"Professional, reliable service with clear communication and integrity. The team kept us informed at every stage and delivered exactly what was promised. Would recommend to anyone looking for a trustworthy provider."

Read full review
★ ★ ★ ★ ★
KW
Kirsten Wendenburg
Google

"Excellent communication and budget-friendly suggestions throughout."

"Excellent communication and budget-friendly suggestions throughout. They took the time to understand our needs and offered practical options at every step. The end result exceeded our expectations."

Read full review
★ ★ ★ ★ ★
OA
Olga Antipenko
Google

"Excellent communication and support throughout. Highly recommend."

"Excellent communication and support throughout. Highly recommend. From the first call to the final handover everything was handled professionally. The team was responsive, knowledgeable and clearly cared about the outcome."

Read full review
★ ★ ★ ★ ★
JM
James Murphy
Google

"Outstanding work from start to finish. Couldn't be happier with the result."

"Outstanding work from start to finish. Couldn't be happier with the result. They were punctual, tidy and clearly took pride in their craft. The whole project came in on time and on budget."

Read full review
★ ★ ★ ★ ★
SO
Sarah O'Brien
Google

"Genuinely impressed with the quality and attention to detail."

"Genuinely impressed with the quality and attention to detail. Every aspect of the project was carefully considered and the finish is excellent. I'd use them again without hesitation."

Read full review
★ ★ ★ ★ ★
DK
David Kelly
Google

"Top-class service. Friendly team and a fair price."

"Top-class service. Friendly team and a fair price. They were upfront about everything, no hidden surprises and the work was completed to a very high standard. Already recommended them to a neighbour."

Read full review

Skip the Separate Engineer. We Design, Build, and Certify Your Project

The usual way is to hire an engineer yourself, work out how much they charge, then keep their design and your builder in step. That is where money leaks and drawings clash. 

We do it differently. Our structural design sits inside your project from day one, drawn up alongside the build. One team owns the engineering and the construction, so nothing falls through the gap.

  • Our structural design and build drawings kept in step from the start
  • No separate engineer to hire, price up, or chase for changes
  • One team answerable for the structure and the build, so nothing slips between them

Not sure what your home renovation will cost? We give you full cost clarity before you commit to anything.

How It Works

A Structured Process Built Around Your Budget

BuildTech follows a clear four-step pathway, from initial feasibility through to completed construction, designed to protect your budget and keep your project on track.

1

Feasibility

Budget & scope clarity before any design work begins

Design

Measured survey, technical layout & cost plan
2
3

Planning

Managed application where required, many extensions are exempt

Build

On-time, on-budget delivery with full project management
4
Why BuildTech

Why Choose BuildTech for Your Structural Engineering

Our team works together to design, structure, and build your project. This makes everything line up. There is no gap between what our engineer draws and what our builder does, because they are on the same side. 

That means fewer surprises on site, one point of contact throughout, and a finished job that is certified and ready for the paperwork you will need later.

  • Design and build handled by one team, so the plan and the work always match
  • One point of contact from first survey to final certificate
  • Problems spotted on paper, before they cost you on site
  • Chartered Engineer certification arranged and coordinated for you
  • Documents ready for Building Control, your lender, and a future sale

How We Handle Your Structural Work

Most home renovations and extensions we do involve some structural work. Whatever you need, we design it, build it, and certify it as part of the job. These are the jobs that come up most on Dublin homes

Taking Out a Load-Bearing Wall

Opening up a kitchen usually means removing a wall that holds weight. We confirm which walls carry load, work out the support that replaces them, and specify the steel beam (RSJ) and padstones that hold it all up safely.

Strengthening an Attic for Conversion

An attic was never built to be lived in. Our attic conversion service checks whether the existing joists can take the weight of a room and designs a new floor or frame where they cannot. It is all coordinated with the conversion itself.

Extension Foundations and Tie-Ins

A new extension needs foundations built for the ground it sits on, and a solid connection to your existing house. We design both. That way the new part and the old part move as one, with no cracking where they meet.

Roof and Wall Openings

Raising a roof, adding rooflights, or forming a wide opening changes how weight travels through the house. We calculate each one, detail it, and certify it when it is finished, so the structure stays sound.

Decision Monitoring & Next Steps

We monitor the application through to decision — typically 8–12 weeks from submission. On receipt of planning permission, we advise on any conditions attached and prepare the project for the next stage: cost and technical design, or construction if design is already complete.

Common Issues

How We Remove Load-Bearing Wall, The Most Common Issue

Taking out a load-bearing wall is the most common structural job in a Dublin renovation. It is also the easiest to get wrong. Here is how we do it, from the first check to the final certificate.

Is the Wall Actually Load-Bearing?

Not every wall you want gone is holding weight. And some that are do not look it. We check the wall against how the house is built and what sits above it, so you know what is really involved before anything comes down.

Sizing the Steel Beam

Once the wall is out, a steel beam takes over its job. We size that beam for your exact span and load, and specify the padstones that pass the weight safely into the walls on either side.

Certifying the Finished Job

When the beam is in and the work is done, an Independent Chartered Engineer certifies it. That certificate is what Building Control, your lender, and any future buyer will want to see as proof it was done right.

Wrong application type

Applying for full permission when the works are Exempted Development — or vice versa — wastes time & money. We confirm the correct route at feasibility stage.

We Make Structural Engineering Accessible for Homes Across Dublin

We take on structural work as part of our renovation and house extension service right across the Greater Dublin area. Wherever your home is, the survey, the design, the steel, and the certification are handled by the same local team, so there is no waiting on an engineer travelling in from elsewhere. 

We work across all Dublin postcodes and the surrounding counties, and we do not take on work outside this area, which means the homes we build in are the ones we know best.

Areas we cover:

  • All Dublin postcodes, Dublin 1 to Dublin 24
  • North County Dublin and South County Dublin
  • Kildare
  • Meath
  • Wicklow

Get Your Structural Work Designed, Built, and Certified in One Go

Tell us about your extension or renovation. We will confirm what structural work it needs at the feasibility stage, before you commit to anything.

Common Questions

Frequently Asked Questions

Usually, yes. Most extensions need new foundations, a solid tie-in to the existing house, and often a wall removal to open up the space. All of that needs to be designed and certified. On a BuildTech project we check this at the start and build it into the job, so you do not have to arrange it yourself.
Yes. Removing one needs proper calculations, the right steel beam, and a certificate to say it was done to the design. Skip that, and you risk sagging, cracking, and a home that is hard to insure or sell. We handle the calculations, the steel, and the sign-off as part of the work.
On its own, it can run from a few hundred euro for a survey to €1,500 or more for full extension design, depending on the job. On a BuildTech project it is part of the build, not a separate bill. For a full look at the going rates, read our guide to structural engineer costs in Ireland.
An Independent Chartered Engineer certifies structural work when it is finished, with a Certificate of Compliance on Completion. You need it for Building Control, and your lender and any future buyer's solicitor will ask for it too. We arrange and coordinate this on every job that involves structural work.
Yes. If you already have one, we can build to their design. For most homeowners, though, having it handled in-house is quicker, and it removes the risk of the engineer's drawings and the build drifting apart.

Request a Consultation

We review your enquiry before confirming a consultation — ensuring only suitable projects proceed.

What's Included

Not sure where to start?

A feasibility consultation (€200 call · €500 home visit) confirms your planning position before you spend anything on drawings.

Explore more

Our Services

BuildTech is a specialist design and build contractor. We take on a focused range of projects — and we do not progress any project without a clear, agreed budget.

Single-Storey Rear Extension

The most common home project in Dublin. Open-plan kitchen and living, utility room, or additional family space — from feasibility through to a certified, compliant build.

Home Renovation

Whole-home renovations and structural alterations for Dublin homeowners. Internal reconfigurations, layout redesign, and full refurbishment — all budget-led from day one.

Feasibility Consultation

€200 call or €500 home visit. We establish what is realistically achievable within your budget before any design work begins — saving you time, money, and stress.

Planning Permission

Full application management — pre-planning strategy, drawings, submission, and decision monitoring. Many extensions are planning exempt; we confirm this first.

Already Have Plans?

Cost Planning & Construction Review from €2,500 + VAT. We provide a full cost breakdown of your existing drawings — gap identification, budget alignment, and value engineering.

Cost & Technical Design

Measured survey, technical layout, and a detailed cost plan — all aligned to your budget before construction begins. No over-specified designs that cannot be built within your means.

Our work

Recent Projects

Each project below started with a feasibility consultation and a clear budget. Here is what we delivered.

Worried about the cost of a separate engineer? We build it into the project, so you get one clear price up front.

No obligation. No pressure. Just honest advice.