Design, Cost & Planning
Know what your extension will cost, and whether it needs planning permission, before you spend a euro on drawings. We deliver single-storey rear, two-storey and side extensions across Dublin, from the first feasibility check through to a certified handover.
Request a Consultation
All enquiries are reviewed by our team before a consultation is confirmed.
CIRI Registered
Construction Industry Register Ireland
5★ Google Rated
Verified by Dublin homeowners
CIF Member
Construction Industry Federation
100+ Projects Delivered
Across Greater Dublin Region
Most Dublin house extension budgets come undone in the same order. You pay for a full set of drawings, you commit to them, then the builder’s quote lands well above what you can spend.
We start with a feasibility consultation instead. A €200 call or a €500 home visit establishes what your budget will actually build, whether planning permission applies, and a realistic scope, all before any design work begins. Every design decision then follows a figure you have already agreed, so nothing you pay for turns out to be unbuildable.
Rated 5★ across Google, Houzz, and OnlineTradesmen by Dublin homeowners.
"Professional, reliable service with clear communication and integrity."
"Professional, reliable service with clear communication and integrity. The team kept us informed at every stage and delivered exactly what was promised. Would recommend to anyone looking for a trustworthy provider."
Read full review"Excellent communication and budget-friendly suggestions throughout."
"Excellent communication and budget-friendly suggestions throughout. They took the time to understand our needs and offered practical options at every step. The end result exceeded our expectations."
Read full review"Excellent communication and support throughout. Highly recommend."
"Excellent communication and support throughout. Highly recommend. From the first call to the final handover everything was handled professionally. The team was responsive, knowledgeable and clearly cared about the outcome."
Read full review"Outstanding work from start to finish. Couldn't be happier with the result."
"Outstanding work from start to finish. Couldn't be happier with the result. They were punctual, tidy and clearly took pride in their craft. The whole project came in on time and on budget."
Read full review"Genuinely impressed with the quality and attention to detail."
"Genuinely impressed with the quality and attention to detail. Every aspect of the project was carefully considered and the finish is excellent. I'd use them again without hesitation."
Read full review"Top-class service. Friendly team and a fair price."
"Top-class service. Friendly team and a fair price. They were upfront about everything, no hidden surprises and the work was completed to a very high standard. Already recommended them to a neighbour."
Read full review
When your designer, planner and builder are three separate firms, the gaps between them quietly become your problem: details lost in handover, blame passed around, and a timeline that slips every time the baton is dropped.
BuildTech keeps the measured survey, technical design, planning, construction, and structural engineering inside one team. You get one point of contact and one dedicated project manager, and every completed extension is signed off by an independent chartered engineer, which Building Control requires.
BuildTech follows a clear four-step pathway, from initial feasibility through to completed construction, designed to protect your budget and keep your project on track.
We are specialist extension builders in Dublin, and a full design and build contractor under one roof. House extensions and renovations are our whole business, not a sideline. That focus is why our projects stay on budget and on programme.
Every project runs to a fixed price, agreed before work starts. If your budget will not build what you have in mind, we say so at the first call. We would rather turn the job down than take on one that cannot be built for the money.
We run the whole application in-house if your extension needs permission.
Before anything else, we confirm whether your extension needs permission at all. Many single-storey rear extensions in Dublin are exempt, and establishing that early saves you weeks and unnecessary fees.
Where permission is required, we shape the design around your local authority’s development plan. Our planning permission experts raise it informally with the planners before submission to surface issues early.
Our in-house team prepares the full set: site location map, site plan, floor plans, elevations, sections and any supporting reports. Complete, accurate documents are the best defence against a request for further information.
We lodge the application with the relevant council, whether that is Dublin City, Dún Laoghaire-Rathdown, Fingal or South Dublin. We also manage every piece of correspondence within the statutory timelines.
We track the application to decision, usually 8 to 12 weeks. Later, we talk you through any conditions and move the project into technical design or construction.
Refusals and delays are nearly always preventable. In Dublin, four causes come up again and again.
Absent site information, incorrect scale or an incomplete set triggers a request for further information and adds weeks to the clock.
Designs that ignore local rules on height, scale, overlooking or amenity attract objections and conditions, or an outright refusal.
Lodging without checking with the planners first throws away the chance to fix problems before they become formal reasons for refusal.
Applying for full permission on work that is exempt, or the reverse, burns time and money. We settle the correct route at feasibility.
A lot of extension work in Dublin qualifies as Exempted Development under the Planning and Development Regulations, which means no application is needed. The catch is that the exemption comes with conditions, and it can be lost where unauthorised work already exists on the property.
For most homes, the common exemptions include:
Request a Consultation
We review your enquiry before confirming a consultation — ensuring only suitable projects proceed.
What's Included
Related Services
Not sure where to start?
A feasibility consultation (€200 call · €500 home visit) confirms your planning position before you spend anything on drawings.
BuildTech is a specialist design and build contractor. We take on a focused range of projects — and we do not progress any project without a clear, agreed budget.
The most common home project in Dublin. Open-plan kitchen and living, utility room, or additional family space — from feasibility through to a certified, compliant build.
Whole-home renovations and structural alterations for Dublin homeowners. Internal reconfigurations, layout redesign, and full refurbishment — all budget-led from day one.
€200 call or €500 home visit. We establish what is realistically achievable within your budget before any design work begins — saving you time, money, and stress.
Full application management — pre-planning strategy, drawings, submission, and decision monitoring. Many extensions are planning exempt; we confirm this first.
Cost Planning & Construction Review from €2,500 + VAT. We provide a full cost breakdown of your existing drawings — gap identification, budget alignment, and value engineering.
Measured survey, technical layout, and a detailed cost plan — all aligned to your budget before construction begins. No over-specified designs that cannot be built within your means.
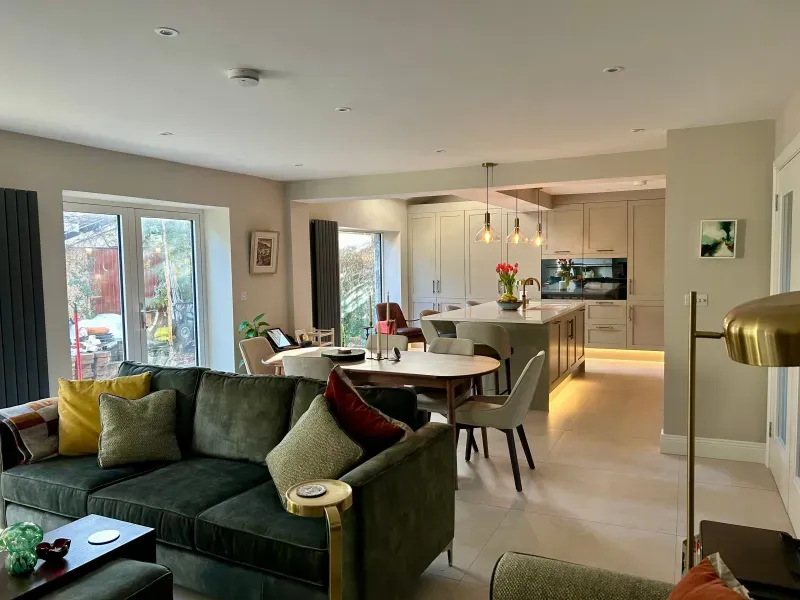
Each project below started with a feasibility consultation and a clear budget. Here is what we delivered.
Extension + Renovation
Location : Dublin
Scope : Ground floor knock-through, rear extension, open-plan kitchen and living
Status : Planning exempt
✓ Delivered on time and on budget
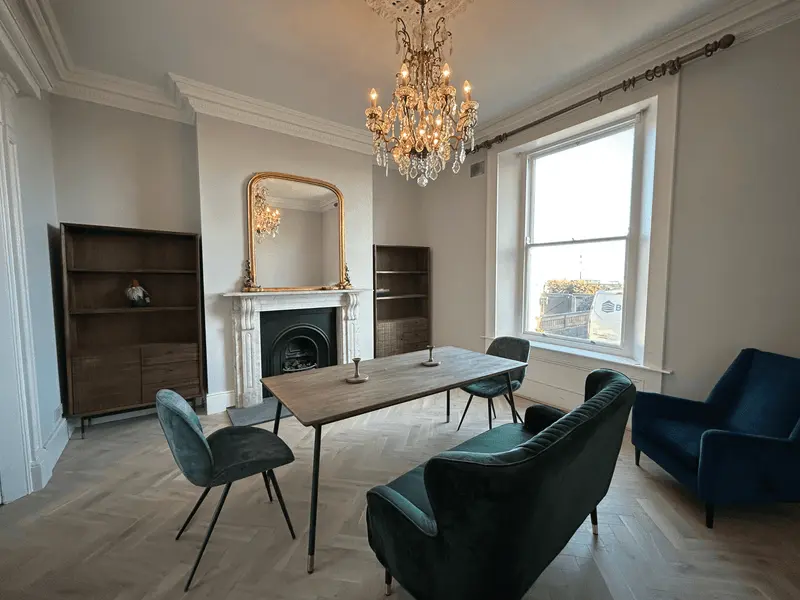
Extension + Renovation
Scope : Full home renovation of period seafront property
Status : Planning exempt
✓ Full project management, completed on programme
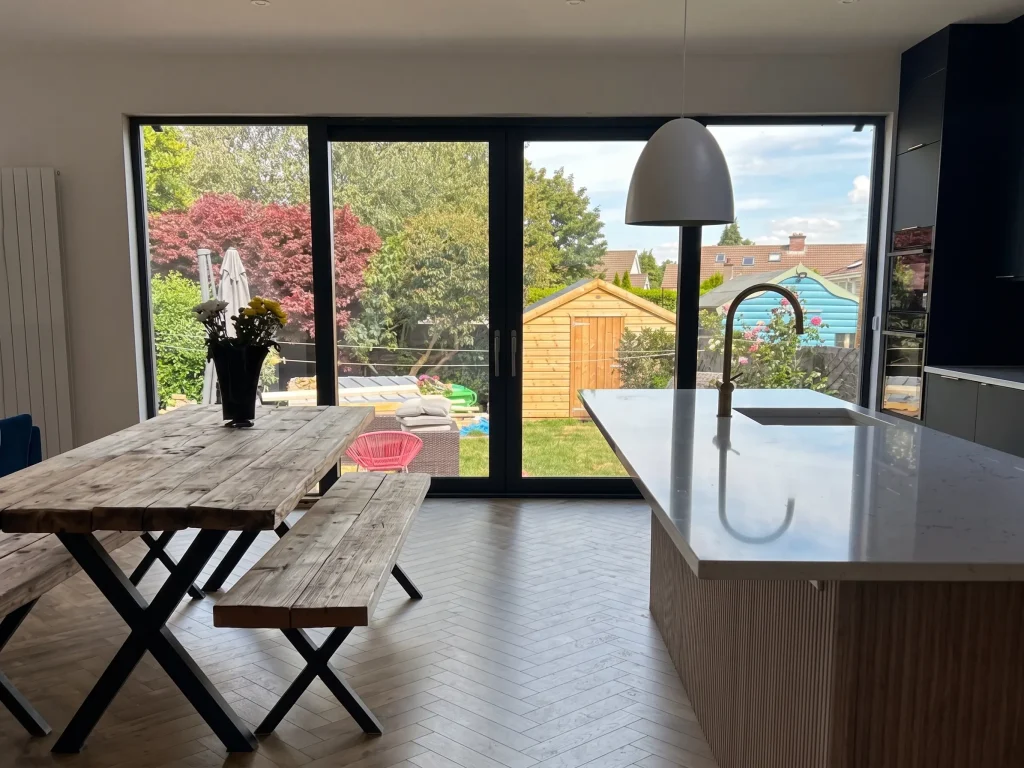
Extension + Renovation
Location : Dublin 14
Scope : Single-storey rear extension and partial ground-floor renovation
Status : Planning exempt
✓ On budget, handover on schedule
Extension + Renovation
Location : Mount Merrion, South Dublin
Scope : 20 sqm flat-roof rear extension, open-plan kitchen and dining
Status : Planning exempt
✓ Completed on time and on budget
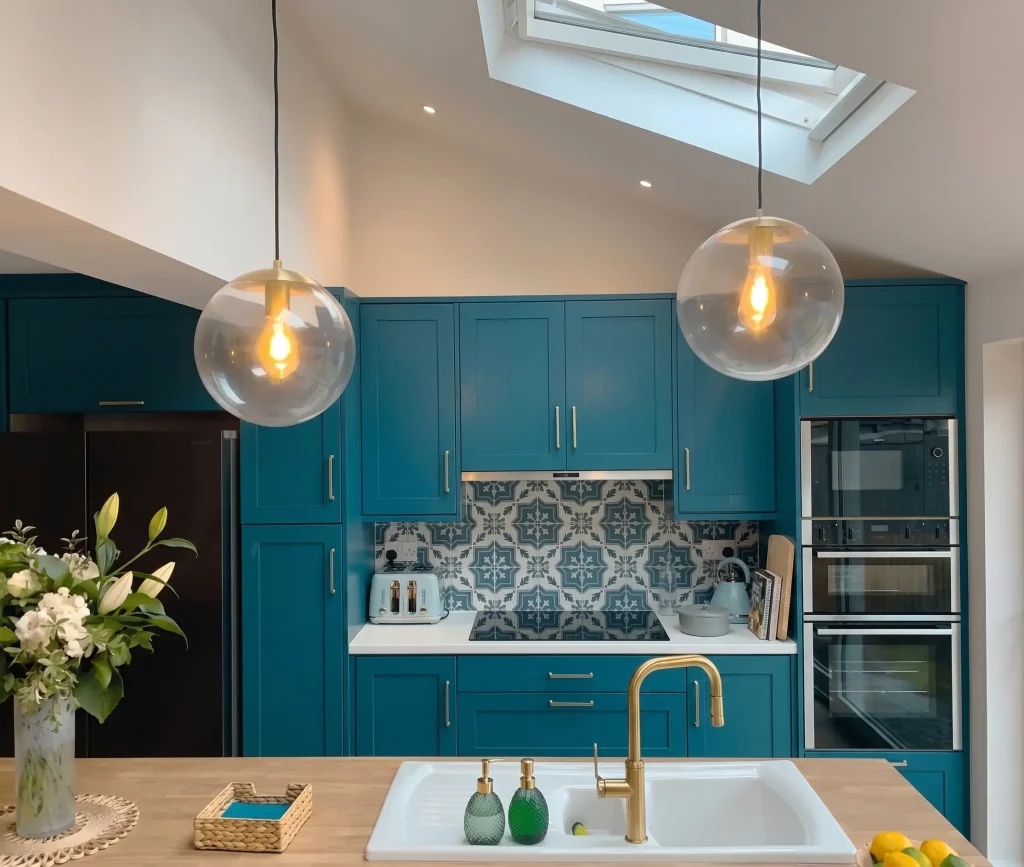
Extension + Renovation
Location : Dublin
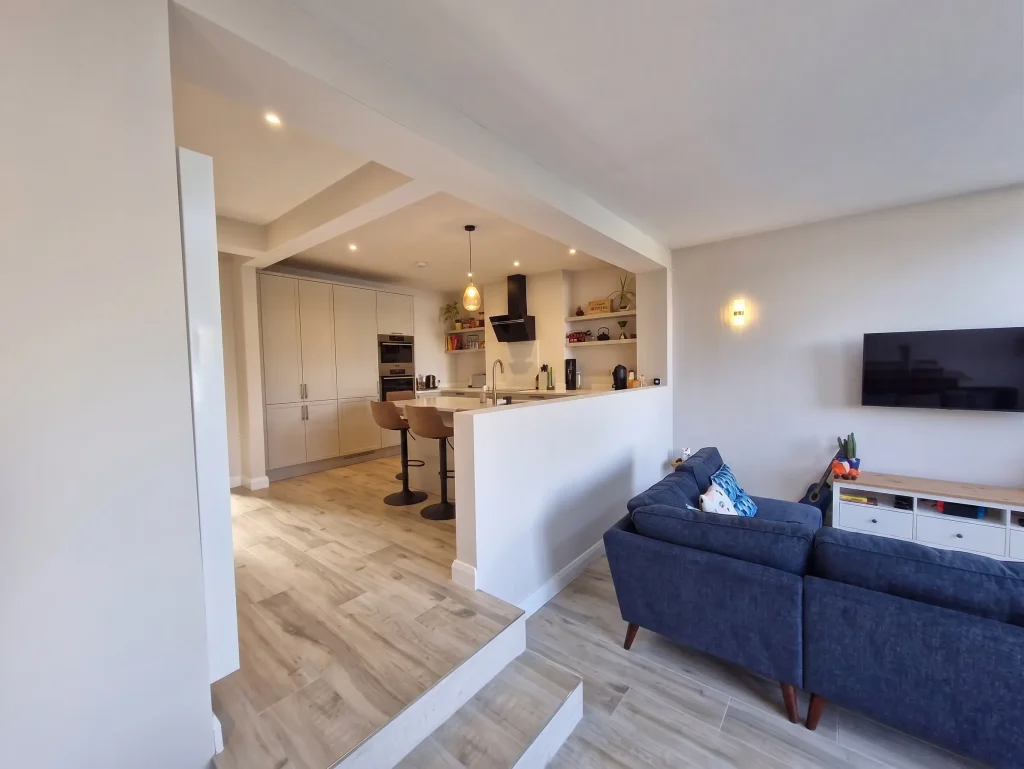
Scope : Structural reconfiguration, split-level open-plan kitchen and lounge
Status : Planning exempt
✓ Full project management included
A BuildTech feasibility consultation gives you full cost clarity — before you commit to any design or construction fees. We do not progress projects without a clear, agreed budget.
No obligation. No pressure. Just honest advice.