Skip to content

If you’re planning an extension, an attic conversion, or a full renovation, a structural engineer is one of the first professionals you’ll need on board. Their job is to keep the house standing safely once walls come down, steels go in, or floors get loaded up. Getting a handle on the cost early saves a lot of head-scratching later.
In Ireland, a residential structural engineer typically costs between €500 and €3,000 for most home projects, depending on the size and complexity of the works. A simple beam calculation for a knock-through might sit around €500 to €800, while a full extension design with site visits and certification can reach €2,500 or more. Bigger jobs with foundations, party walls, or unusual designs push higher again.
Below we’ll break down what you actually pay for, the fee structures used across the country, and how to avoid overpaying or under-scoping the work.
What Does a Structural Engineer Do on a Home Project?
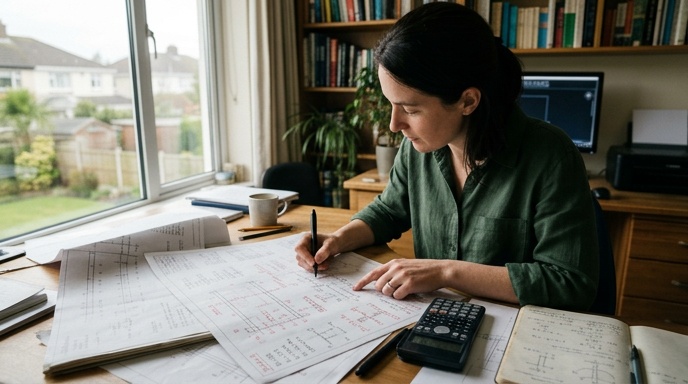
A structural engineer works out how the loads in your home are carried, what happens when you change them, and what steel, concrete, or timber is needed to keep everything safe. They’re the person who signs off that the beam above your new kitchen island won’t sag in ten years.
On a typical residential job in Ireland, the engineer will handle a mix of the following.
- Site survey and inspection of the existing structure, including load-bearing walls and foundations.
- Structural calculations for beams, lintels, columns, and floor joists.
- Detailed structural drawings for the builder and, where needed, for planning or building control.
- Foundation design for extensions, especially where trees, drains, or soft ground are nearby.
- Site visits during the build to check that steels are installed correctly.
- Certification on completion, including Cert A and Cert B where required.
Not every project needs all of the above. A small internal alteration might only need a single visit and a set of calcs, while a two-storey extension will involve the engineer from feasibility right through to sign-off.
How Much Does a Structural Engineer Cost in Ireland?
Fees vary a fair bit depending on the engineer, the scope, and the county. That said, most homeowners in Ireland can expect to fall somewhere inside the ranges below.
Typical Fee Ranges by Project Type
- Single beam or lintel design (removing an internal wall): €400 to €800.
- Attic conversion structural design: €800 to €1,500.
- Single-storey rear extension: €1,200 to €2,200.
- Two-storey or wraparound extension: €2,000 to €3,500.
- Full renovation with multiple structural changes: €2,500 to €4,500.
- New build home (structural package): €3,000 to €6,000.
These figures usually cover the design, calculations, and drawings. Site visits and certification are sometimes included, sometimes charged separately. Always ask what the quote covers before you sign anything.
Hourly and Percentage-Based Fees
Some engineers charge by the hour, typically €90 to €150 per hour, which suits small pieces of advice or one-off queries. Others quote a percentage of the total construction cost, usually around 1% to 2% for residential work. For a €200,000 extension, that would land somewhere near €2,000 to €4,000.
Fixed fees are the most common for private homeowners because you know exactly where you stand from day one.
What Affects the Cost of a Structural Engineer?
Two houses on the same street can end up with very different engineering bills. The price is driven by how much work the engineer actually has to do, not just the size of the room being changed.
- Project complexity. Cathedral ceilings, cantilevers, large glass openings, and steel-heavy designs all push the fee up.
- Site conditions. Poor ground, high water tables, or nearby trees mean more detailed foundation design.
- Age and type of house. Older cottages and period properties often need more investigation before any calcs can be done.
- Number of site visits required. Some builds need the engineer out three or four times. Others need one visit at steel-fixing stage.
- Level of detail in drawings. Basic sketches cost less than fully dimensioned construction drawings.
- Certification requirements. Sign-off documents for insurance, mortgage, or sale add to the final invoice.
For extensions and new builds, the building control regulations also influence what documentation your engineer needs to produce, which feeds directly into the fee.

When Do You Actually Need a Structural Engineer?
Not every job needs one. But if you’re touching anything that carries weight, you almost certainly do. Skipping the engineer to save a few hundred euro is one of the fastest ways to end up with a serious problem down the line.
Jobs That Nearly Always Need One
- Removing or altering a load-bearing wall.
- Adding an extension, whether single or two-storey.
- Converting an attic into habitable space.
- Installing large openings for bi-fold or sliding doors.
- Underpinning or repairing subsidence damage.
- Adding a new floor, mezzanine, or roof terrace.
Jobs That Usually Don’t
- Cosmetic renovations, painting, or new flooring.
- Kitchen or bathroom refits where no walls move.
- Non-structural stud partitions.
- Replacing windows on a like-for-like basis.
If you’re not sure, a quick call to a certified engineer is usually free. They’ll tell you straight whether you need a full design or not.
How to Get Value From Your Structural Engineer
The cheapest quote isn’t always the best value. A well-briefed engineer can actually save you money by specifying leaner steel sizes, simpler foundations, or a design that’s easier for the builder to price.
Here’s how to make sure you’re getting your money’s worth.
- Get at least two or three quotes, and make sure each one covers the same scope.
- Check they’re a Chartered Engineer registered with Engineers Ireland.
- Ask whether site visits and certification are included or extra.
- Bring the engineer in early, before the architect finalises drawings, so structural ideas shape the design.
- Share the builder’s quote with the engineer. Sometimes a small design tweak knocks thousands off the build cost.
On integrated design and build projects, the engineer, architect, and project manager all sit under one roof, which cuts down on back-and-forth and keeps the design buildable from day one. If you’d like to see how that works in practice, our full range of services shows how the design and structural side ties into construction.

Where the Engineer Fits Into the Bigger Budget
Engineering fees typically account for a small slice of the overall project cost, often between 1% and 3% of the build budget. On a €150,000 extension, that’s the difference between €1,500 and €4,500, which is money very well spent given the engineer is the person keeping the whole thing standing.
For context, extension build costs in Ireland currently sit around €2,500 to €3,500 per square metre, excluding engineer’s fees. So a 40sqm extension might land at €100,000 to €140,000 for the build, plus roughly €1,500 to €2,500 for structural design.
Getting the Right Engineer on Your Project
A good structural engineer pays for themselves many times over. They keep the house safe, they satisfy building control and insurers, and they often find efficiencies in the design that a less experienced eye would miss.
If you’re planning a renovation or extension and want a straight answer on what the structural side will cost for your specific project, get in touch with the team for a feasibility consultation. We’ll walk you through what your build actually needs, and what it should sensibly cost, before you commit a cent.