Design, Cost & Planning
Older Dublin homes are cold in winter, expensive to heat and losing money through the walls, roof and windows. We deliver whole house deep retrofits as SEAI registered contractors, bringing your home up to an A or B rating with grant support arranged for you.
Request a Consultation
All enquiries are reviewed by our team before a consultation is confirmed.
CIRI Registered
Construction Industry Register Ireland
5★ Google Rated
Verified by Dublin homeowners
CIF Member
Construction Industry Federation
100+ Projects Delivered
Across Greater Dublin Region
A deep retrofit upgrades every part of your home’s energy performance in one coordinated project, rather than one measure at a time. The result is a warmer, quieter home that costs far less to run and holds an A or B energy rating.
A full upgrade typically combines fabric, systems and renewable generation, sequenced so each measure works with the next.
Rated 5★ across Google, Houzz, and OnlineTradesmen by Dublin homeowners.
"Professional, reliable service with clear communication and integrity."
"Professional, reliable service with clear communication and integrity. The team kept us informed at every stage and delivered exactly what was promised. Would recommend to anyone looking for a trustworthy provider."
Read full review"Excellent communication and budget-friendly suggestions throughout."
"Excellent communication and budget-friendly suggestions throughout. They took the time to understand our needs and offered practical options at every step. The end result exceeded our expectations."
Read full review"Excellent communication and support throughout. Highly recommend."
"Excellent communication and support throughout. Highly recommend. From the first call to the final handover everything was handled professionally. The team was responsive, knowledgeable and clearly cared about the outcome."
Read full review"Outstanding work from start to finish. Couldn't be happier with the result."
"Outstanding work from start to finish. Couldn't be happier with the result. They were punctual, tidy and clearly took pride in their craft. The whole project came in on time and on budget."
Read full review"Genuinely impressed with the quality and attention to detail."
"Genuinely impressed with the quality and attention to detail. Every aspect of the project was carefully considered and the finish is excellent. I'd use them again without hesitation."
Read full review"Top-class service. Friendly team and a fair price."
"Top-class service. Friendly team and a fair price. They were upfront about everything, no hidden surprises and the work was completed to a very high standard. Already recommended them to a neighbour."
Read full review
We manage the whole retrofit in house. The energy assessment, the design, the grant applications, every trade on site, and the final testing that certifies the work. You deal with one project manager rather than coordinating insulation, heat pump, window and electrical contractors yourself.
Combining energy upgrades with any internal renovation work is where retrofits usually go wrong. We plan both together so the sequence holds and the project does not stall.
BuildTech follows a clear four-step pathway, from initial feasibility through to completed construction, designed to protect your budget and keep your project on track.
We are SEAI registered and we run the whole retrofit through one project manager. Design, grant applications, every trade and the final certification. You are not chasing suppliers or working out SEAI paperwork on your own.
We plan fabric before systems, because a heat pump sized to a leaky house will cost more to run, not less. Getting the order right is what separates a retrofit that works from one that disappoints.
A deep retrofit can attract more grant support than any other home energy upgrade. Here is what the individual measures are worth in 2026.
The One Stop Shop route bundles every measure into one managed project with the grants deducted from your cost, so you pay only the balance. The individual grant route lets you upgrade in phases and claim each grant separately. We advise which suits your home and budget.
For the One Stop Shop route your home must have been built and occupied before 2011, hold a current BER of B3 or lower, and reach at least a B2 after the works.
Since March 2026 the previous minimum energy uplift requirement has been removed for retrofits that include a heat pump, which widens the range of homes that qualify.
Grant approval must be in place before work starts. We prepare and submit the applications, and manage the process through to the post works BER that releases the funding.
We monitor the application through to decision — typically 8–12 weeks from submission. On receipt of planning permission, we advise on any conditions attached and prepare the project for the next stage: cost and technical design, or construction if design is already complete.
Most disappointing retrofits come down to sequence, not materials. These are the mistakes we plan around from the start.
Fitting a heat pump before insulating means sizing it to a leaky house. It costs more to buy and more to run. Fabric comes first, always.
A single upgrade in isolation rarely moves the dial. Heat lost through an uninsulated roof undercuts a new heat pump. The measures work as a system.
Insulation without airtightness leaves draughts and cold spots. Sealing the building is what makes the difference you actually feel.
A sealed, insulated house needs controlled ventilation to stay healthy and dry. Skipping it risks condensation and poor air quality.
Deep retrofit suits older homes that are hard to heat and costly to run. If any of the following sound familiar, your home is likely a strong candidate.
We confirm suitability and grant eligibility at the feasibility consultation, before any money is committed to design. If a phased approach suits you better than a full retrofit, we will say so.
Request a Consultation
We review your enquiry before confirming a consultation — ensuring only suitable projects proceed.
What's Included
Related Services
Not sure where to start?
A feasibility consultation (€200 call · €500 home visit) confirms your planning position before you spend anything on drawings.
BuildTech is a specialist design and build contractor. We take on a focused range of projects — and we do not progress any project without a clear, agreed budget.
The most common home project in Dublin. Open-plan kitchen and living, utility room, or additional family space — from feasibility through to a certified, compliant build.
Whole-home renovations and structural alterations for Dublin homeowners. Internal reconfigurations, layout redesign, and full refurbishment — all budget-led from day one.
€200 call or €500 home visit. We establish what is realistically achievable within your budget before any design work begins — saving you time, money, and stress.
Full application management — pre-planning strategy, drawings, submission, and decision monitoring. Many extensions are planning exempt; we confirm this first.
Cost Planning & Construction Review from €2,500 + VAT. We provide a full cost breakdown of your existing drawings — gap identification, budget alignment, and value engineering.
Measured survey, technical layout, and a detailed cost plan — all aligned to your budget before construction begins. No over-specified designs that cannot be built within your means.
Each project below started with a feasibility consultation and a clear budget. Here is what we delivered.
Extension + Renovation
Location : Dublin
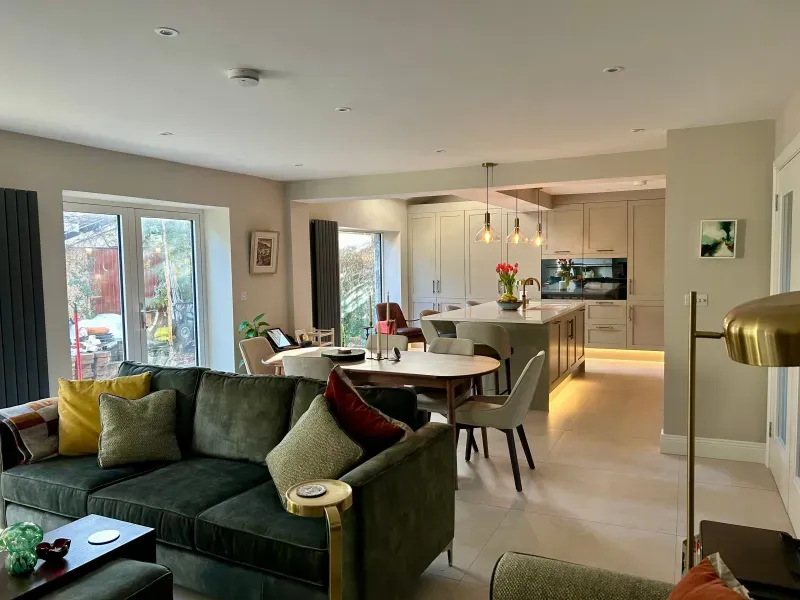
Scope : Ground floor knock-through, rear extension, open-plan kitchen and living
Status : Planning exempt
✓ Delivered on time and on budget
Extension + Renovation
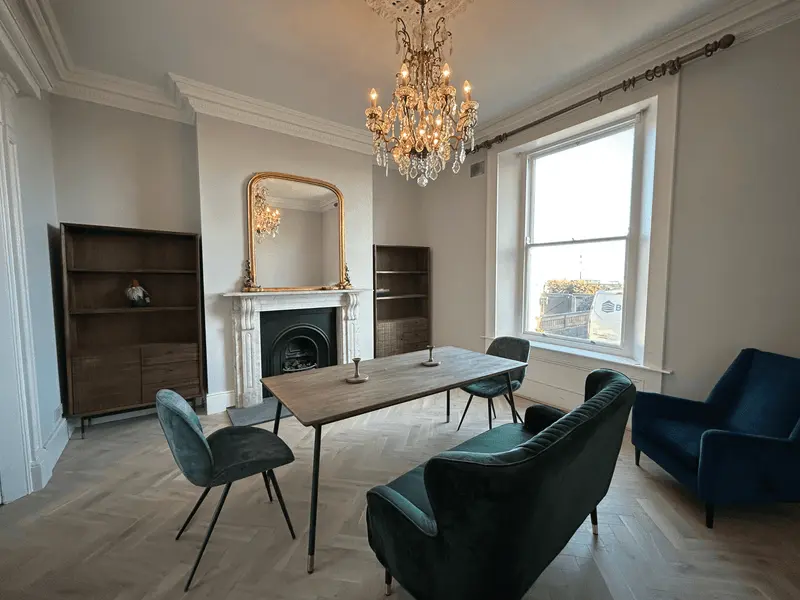
Scope : Full home renovation of period seafront property
Status : Planning exempt
✓ Full project management, completed on programme
Extension + Renovation
Location : Dublin 14
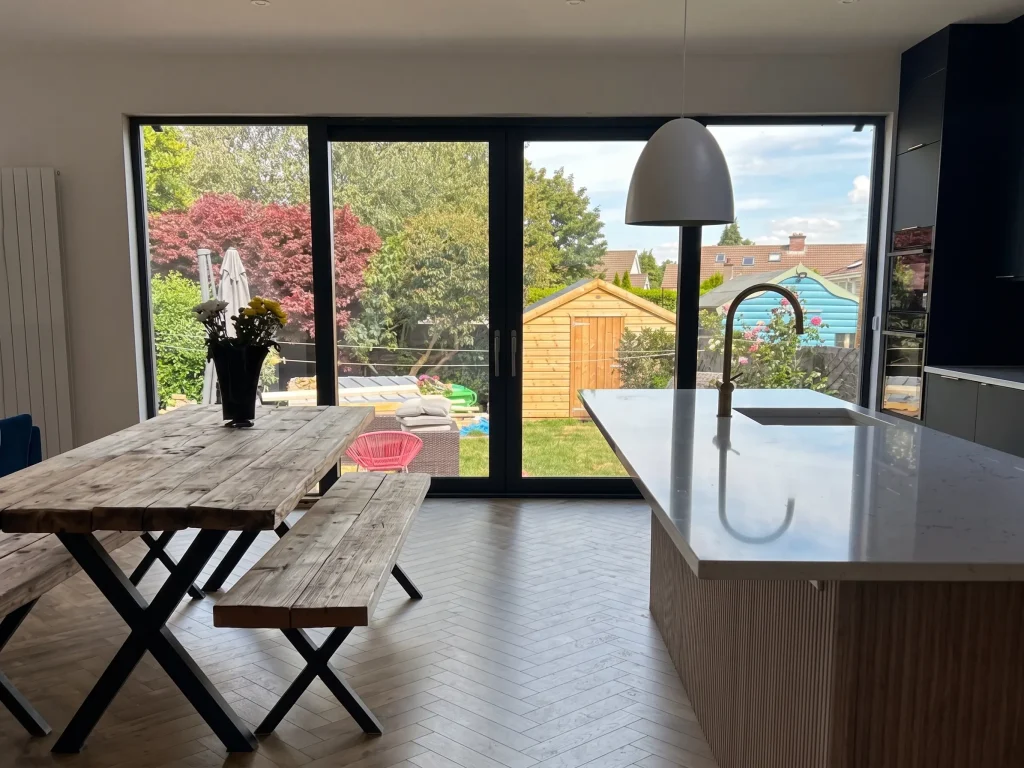
Scope : Single-storey rear extension and partial ground-floor renovation
Status : Planning exempt
✓ On budget, handover on schedule
Extension + Renovation
Location : Mount Merrion, South Dublin
Scope : 20 sqm flat-roof rear extension, open-plan kitchen and dining
Status : Planning exempt
✓ Completed on time and on budget
Extension + Renovation
Location : Dublin
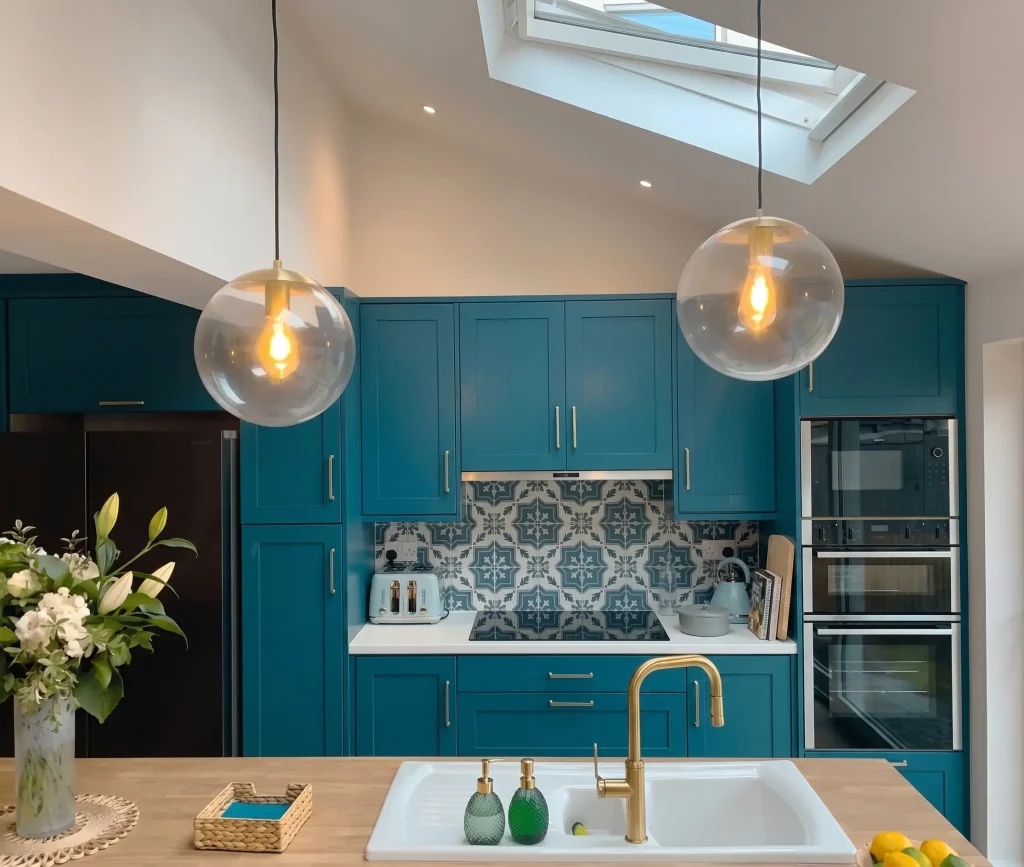
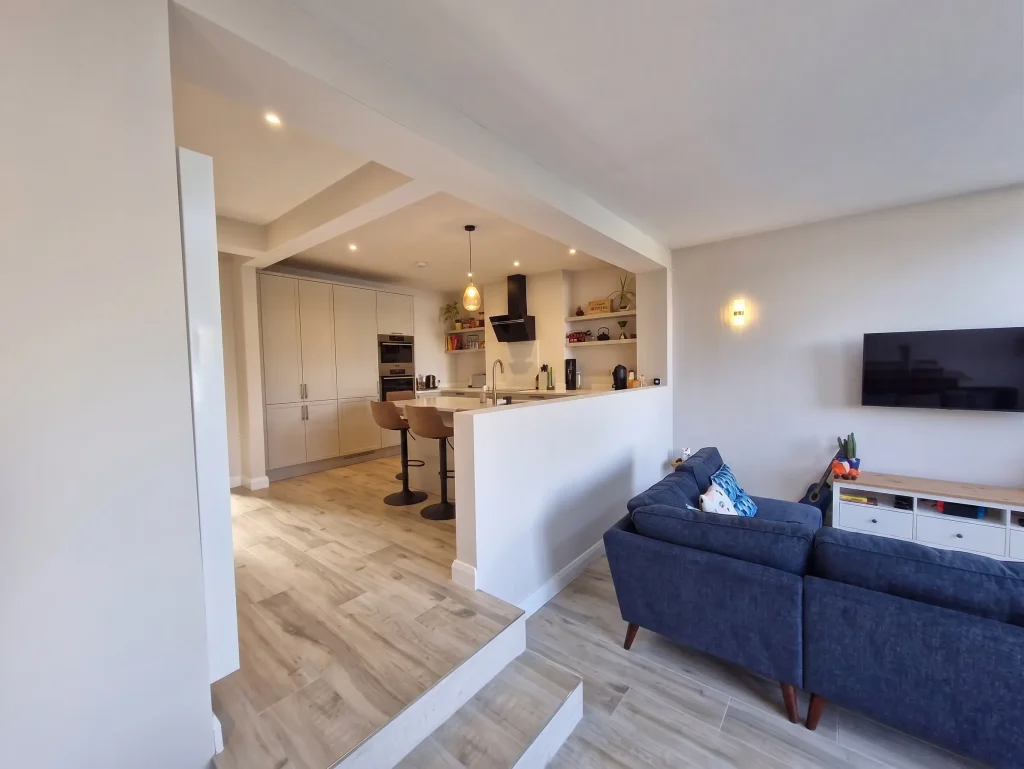
Scope : Structural reconfiguration, split-level open-plan kitchen and lounge
Status : Planning exempt
✓ Full project management included
We confirm your total cost, the grants you qualify for and your net figure before any work begins.
No obligation. No pressure. Just honest advice.