Design, Cost & Planning
Have drawings but no real price to build them? A BuildTech construction cost review in Dublin turns your existing plans into a clear, line-by-line build cost, so you know exactly what your project costs before you commit to site.
Request a Consultation
All enquiries are reviewed by our team before a consultation is confirmed.
CIRI Registered
Construction Industry Register Ireland
5★ Google Rated
Verified by Dublin homeowners
CIF Member
Construction Industry Federation
100+ Projects Delivered
Across Greater Dublin Region
Architectural drawings show what your home could look like. They rarely tell you what it costs to build. That gap is where budgets slip. A construction cost review by our experts reads your plans the way a builder does and puts a real figure against every element, so the cost for your home renovation or extension is clear before any work begins
Rated 5★ across Google, Houzz, and OnlineTradesmen by Dublin homeowners.
"Professional, reliable service with clear communication and integrity."
"Professional, reliable service with clear communication and integrity. The team kept us informed at every stage and delivered exactly what was promised. Would recommend to anyone looking for a trustworthy provider."
Read full review"Excellent communication and budget-friendly suggestions throughout."
"Excellent communication and budget-friendly suggestions throughout. They took the time to understand our needs and offered practical options at every step. The end result exceeded our expectations."
Read full review"Excellent communication and support throughout. Highly recommend."
"Excellent communication and support throughout. Highly recommend. From the first call to the final handover everything was handled professionally. The team was responsive, knowledgeable and clearly cared about the outcome."
Read full review"Outstanding work from start to finish. Couldn't be happier with the result."
"Outstanding work from start to finish. Couldn't be happier with the result. They were punctual, tidy and clearly took pride in their craft. The whole project came in on time and on budget."
Read full review"Genuinely impressed with the quality and attention to detail."
"Genuinely impressed with the quality and attention to detail. Every aspect of the project was carefully considered and the finish is excellent. I'd use them again without hesitation."
Read full review"Top-class service. Friendly team and a fair price."
"Top-class service. Friendly team and a fair price. They were upfront about everything, no hidden surprises and the work was completed to a very high standard. Already recommended them to a neighbour."
Read full review
Most designs costs in Dublin come back over budget on the first costing. That does not mean starting again. Value engineering keeps the look and feel of your design while changing what sits behind it: the structure, the build sequence, the specification and the materials. The result is a plan you can afford to build, with the design you wanted intact.
Here is how we help you save:
BuildTech follows a clear four-step pathway, from initial feasibility through to completed construction, designed to protect your budget and keep your project on track.
BuildTech is a design and build contractor, not just an estimator. Your plans are priced by the same people who would build them, using real construction cost data from live Dublin projects. You get a cost you can act on, with the structural engineering, planning, and buildability questions answered in one review.
An architect’s quote covers the design. The build cost covers everything that turns those drawings into a finished home. The difference between the two is not a mistake, it is everything a drawing set leaves out.
The figure your architect mentions usually covers drawings, design and their own fee. It does not cover the labour, materials and management it takes to build what they have drawn. Treating a design quote as a build budget is the single most common reason a project comes back over budget once real pricing starts.
Foundations, steels, drainage, plumbing and electrics rarely appear as a cost on a drawing, but they carry a large share of the build. A wall looks the same on paper whether it is load-bearing or not. The difference in cost between the two is significant, and it only shows once someone prices the structure behind the design.
Two extensions of identical floor area can differ by tens of thousands, depending on glazing, finishes, kitchens, bathrooms and fittings. Homeowners tend to picture the space, not the specification, so the finishes chosen after the drawings are done often push the cost well beyond the first rough figure.
Access, ground conditions, drainage and the state of the existing structure all affect the build, and none of them are visible on an architectural drawing. A tight side entrance, poor ground or a wall that cannot take the load you planned can all move the cost, which is why a review checks the site, not just the plans.
Site setup, preliminaries, the contractor’s time on site and VAT are all part of the true build cost, yet a drawing never shows them. Left out of the sums, they are exactly the line items that turn a figure that felt affordable into one that is over budget.
Having drawings is not the same as being ready to build. Plans can be at the sketch stage, waiting on permission and missing the structural detail a build needs. A cost review flags what is still outstanding, so you know if you are ready to build or a step away. If there is a gap, the next move is usually one of these.
Some work needs planning permission. Some does not. Getting it wrong is expensive to fix. If your design needs consent, or you are just not sure, our planning permission service handles the application and the local authority for you.
If the numbers and the scope have never been tested, pricing the drawings is too early. A feasibility consultation checks what your budget can realistically do first. Then the cost review works from a brief that holds up..
If you are still at the idea stage, there is nothing to price yet. Our cost and technical design service produces the drawings and the cost plan together, so you start with both.
If you need to be on site by a set date, the order of these steps matters. A quick cost review tells you what is ready now and what still needs sorting, so nothing holds the build up later.
Our construction cost review checks four things: what your project really costs, what could push that cost up, whether it can be built as drawn, and where you can save without losing the design.
You finish with a costed, buildable version of your plans and a clear view of your options.
Request a Consultation
We review your enquiry before confirming a consultation — ensuring only suitable projects proceed.
What's Included
Related Services
Not sure where to start?
A feasibility consultation (€200 call · €500 home visit) confirms your planning position before you spend anything on drawings.
BuildTech is a specialist design and build contractor. We take on a focused range of projects — and we do not progress any project without a clear, agreed budget.
The most common home project in Dublin. Open-plan kitchen and living, utility room, or additional family space — from feasibility through to a certified, compliant build.
Whole-home renovations and structural alterations for Dublin homeowners. Internal reconfigurations, layout redesign, and full refurbishment — all budget-led from day one.
€200 call or €500 home visit. We establish what is realistically achievable within your budget before any design work begins — saving you time, money, and stress.
Full application management — pre-planning strategy, drawings, submission, and decision monitoring. Many extensions are planning exempt; we confirm this first.
Cost Planning & Construction Review from €2,500 + VAT. We provide a full cost breakdown of your existing drawings — gap identification, budget alignment, and value engineering.
Measured survey, technical layout, and a detailed cost plan — all aligned to your budget before construction begins. No over-specified designs that cannot be built within your means.
Each project below started with a feasibility consultation and a clear budget. Here is what we delivered.
Extension + Renovation
Location : Dublin
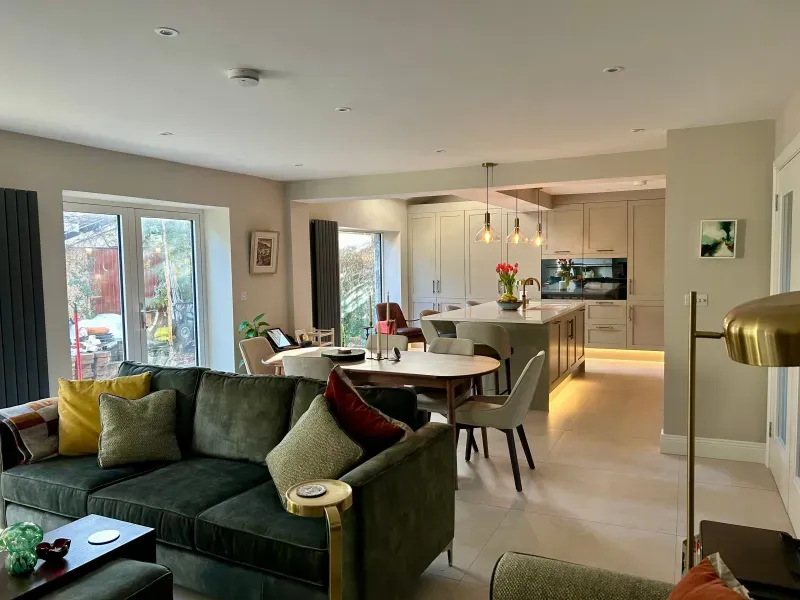
Scope : Ground floor knock-through, rear extension, open-plan kitchen and living
Status : Planning exempt
✓ Delivered on time and on budget
Extension + Renovation
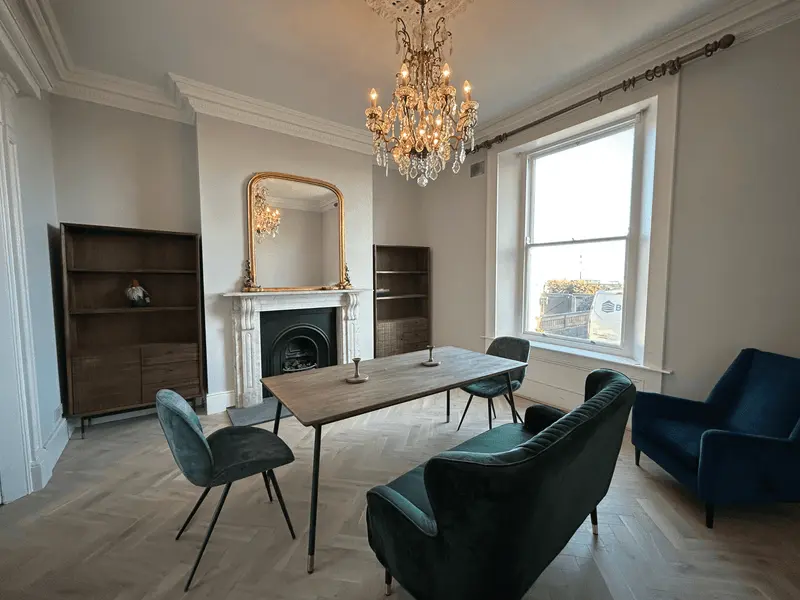
Scope : Full home renovation of period seafront property
Status : Planning exempt
✓ Full project management, completed on programme
Extension + Renovation
Location : Dublin 14
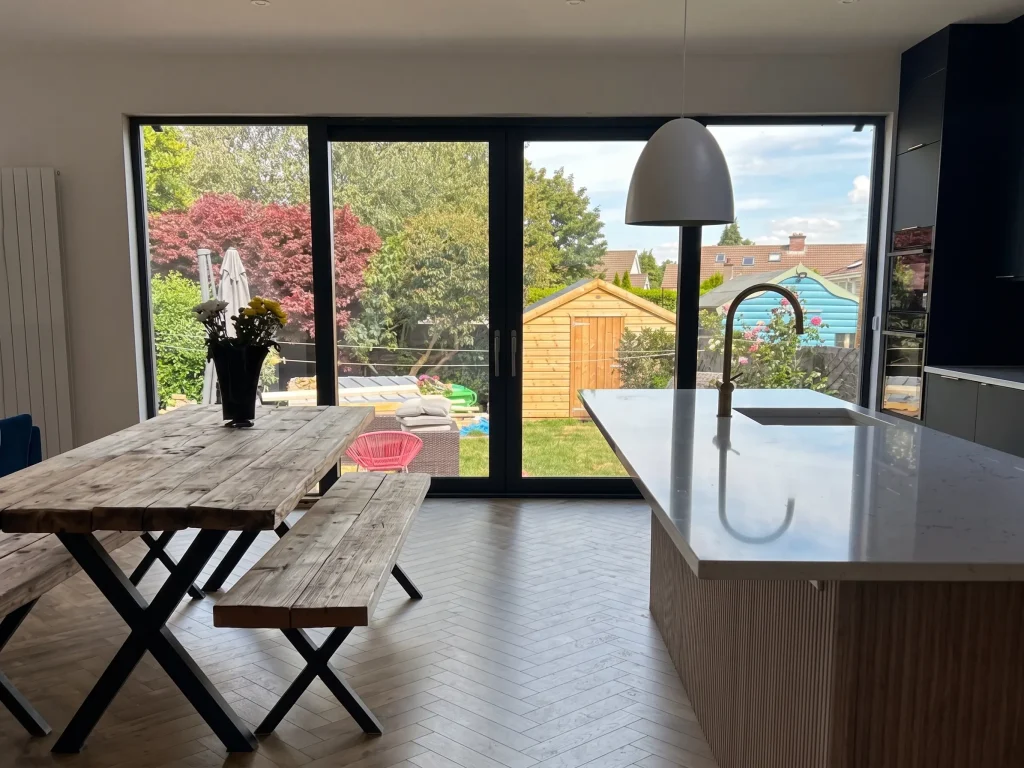
Scope : Single-storey rear extension and partial ground-floor renovation
Status : Planning exempt
✓ On budget, handover on schedule
Extension + Renovation
Location : Mount Merrion, South Dublin
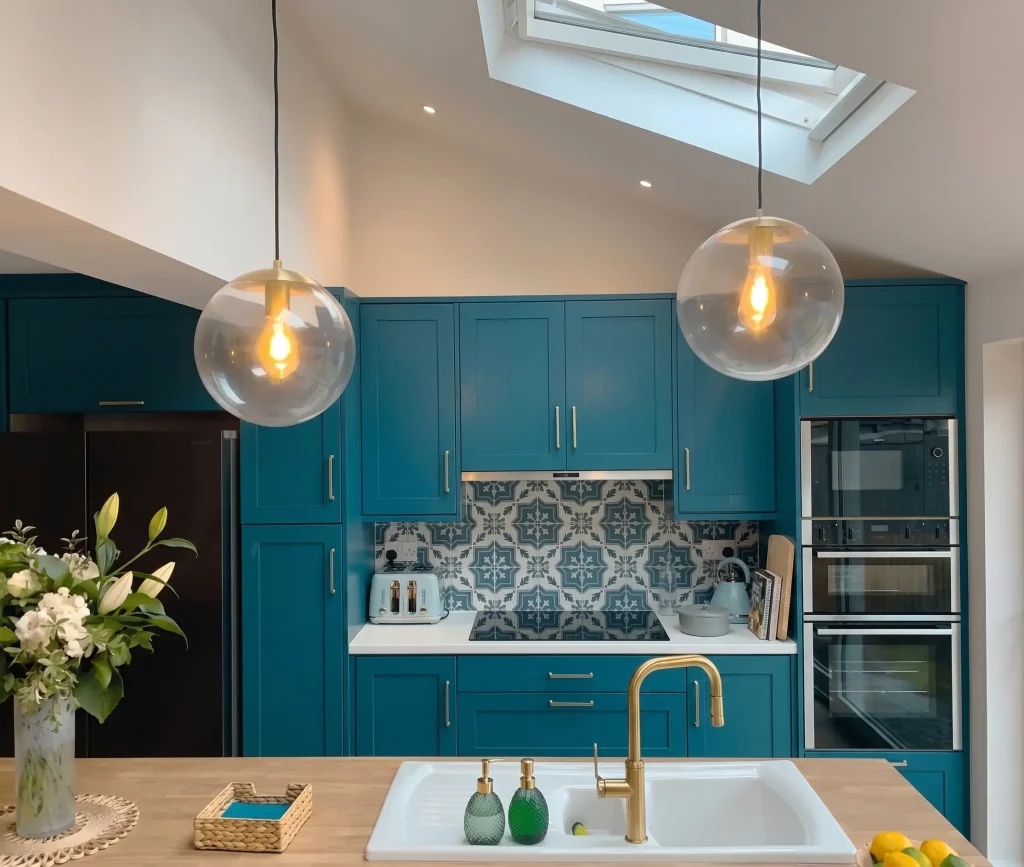
Scope : 20 sqm flat-roof rear extension, open-plan kitchen and dining
Status : Planning exempt
✓ Completed on time and on budget
Extension + Renovation
Location : Dublin
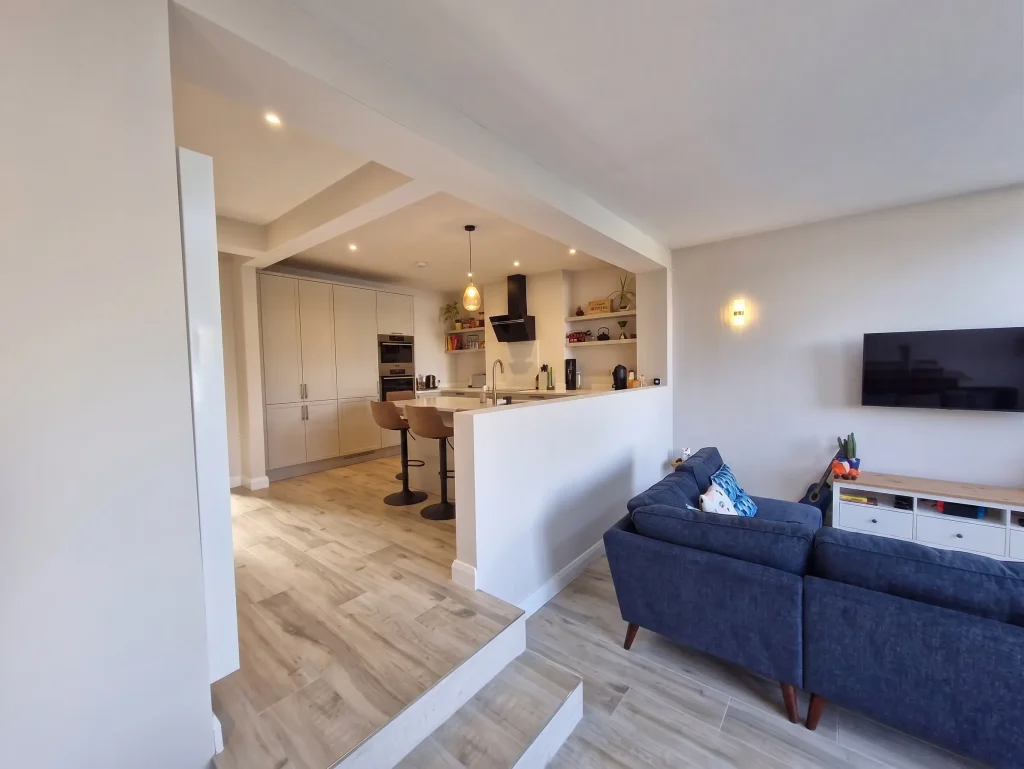
Scope : Structural reconfiguration, split-level open-plan kitchen and lounge
Status : Planning exempt
✓ Full project management included
BuildTech produces architectural designs that always reflect what the build will actually cost — before any construction is committed. Talk to us first.
No obligation. No pressure. Just honest advice.