...

Design, Cost & Planning

Single-Storey Rear Extension Dublin, Built Around Your Budget

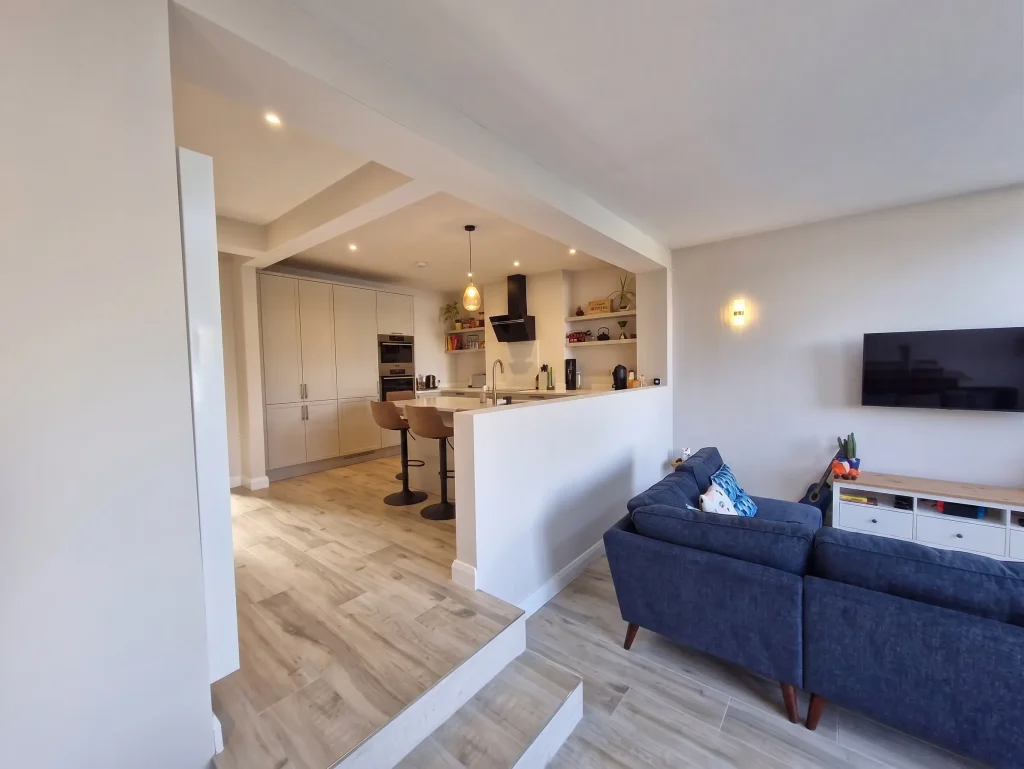
A single-storey rear extension is the most practical way to add light and space to a Dublin home, and it is the work we do best. We agree your full cost before design begins, so the extension you plan is the one you build. 

  • Every project starts with a clear, agreed budget. We do not begin without one.
  • If your budget and your plans do not match, we tell you straight away.
  • Rear extensions up to 40m² are often exempt from planning. We confirm this first.
  • Serving Greater Dublin. CIRI registered, fully insured, 100+ extensions delivered.

Request a Consultation

All enquiries are reviewed by our team before a consultation is confirmed.

CIRI Registered

Construction Industry Register Ireland

5★ Google Rated

Verified by Dublin homeowners

CIF Member

Construction Industry Federation

100+ Projects Delivered

Across Greater Dublin Region

Feasibility First

Get a Clear Budget Before You Pay for Design

Many Dublin homeowners pay for design drawings first. Then they find the design costs far more than they can afford. We do it the other way round. Our short feasibility consultation shows you what your budget can build before you spend anything on design.

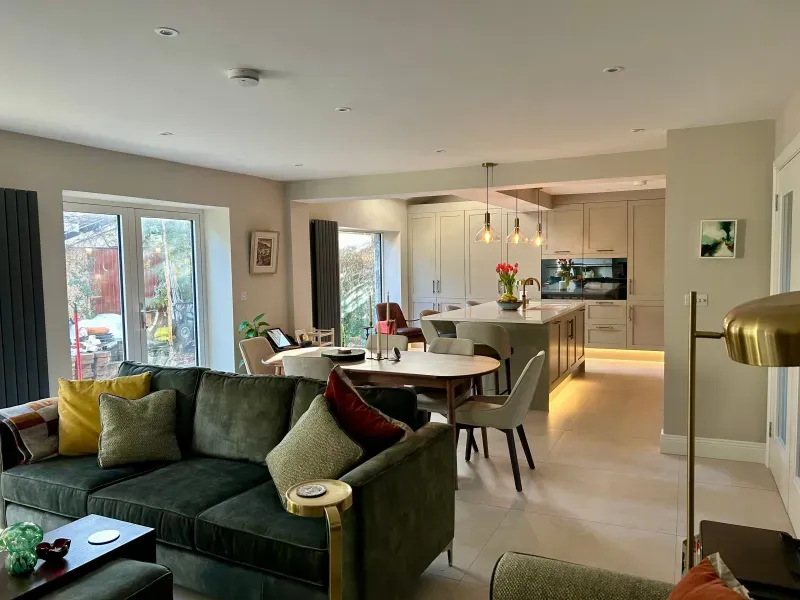
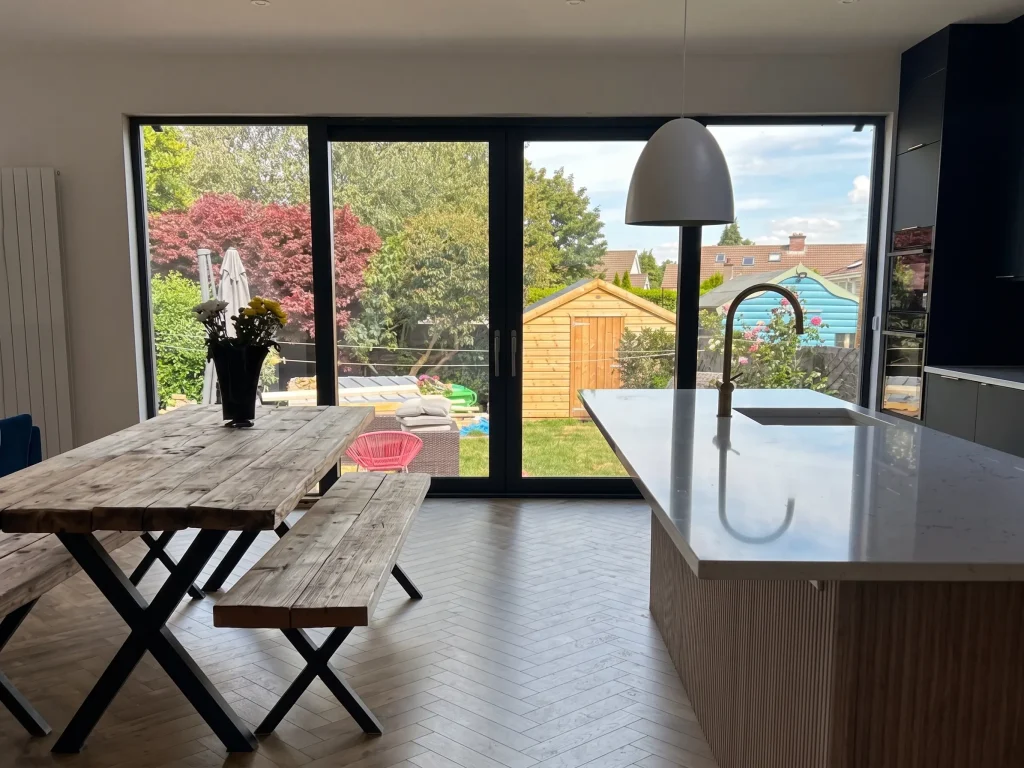
Want an open-plan kitchen and living space, a utility room, or room for a growing family? We give you a real build cost from day one based on your design. Everything get done around your budget. 

  • Feasibility consultation from €200, giving you full cost clarity before you commit a cent to design.
  • Planning status checked at the outset. Rear extensions up to 40m² are often exempt, and we verify yours.
  • A full cost plan produced before any design or construction work begins.
Client Reviews

What Our Clients Say

Rated 5★ across Google, Houzz, and OnlineTradesmen by Dublin homeowners.

★ ★ ★ ★ ★
GB
Graham Barry
Google

"Professional, reliable service with clear communication and integrity."

"Professional, reliable service with clear communication and integrity. The team kept us informed at every stage and delivered exactly what was promised. Would recommend to anyone looking for a trustworthy provider."

Read full review
★ ★ ★ ★ ★
KW
Kirsten Wendenburg
Google

"Excellent communication and budget-friendly suggestions throughout."

"Excellent communication and budget-friendly suggestions throughout. They took the time to understand our needs and offered practical options at every step. The end result exceeded our expectations."

Read full review
★ ★ ★ ★ ★
OA
Olga Antipenko
Google

"Excellent communication and support throughout. Highly recommend."

"Excellent communication and support throughout. Highly recommend. From the first call to the final handover everything was handled professionally. The team was responsive, knowledgeable and clearly cared about the outcome."

Read full review
★ ★ ★ ★ ★
JM
James Murphy
Google

"Outstanding work from start to finish. Couldn't be happier with the result."

"Outstanding work from start to finish. Couldn't be happier with the result. They were punctual, tidy and clearly took pride in their craft. The whole project came in on time and on budget."

Read full review
★ ★ ★ ★ ★
SO
Sarah O'Brien
Google

"Genuinely impressed with the quality and attention to detail."

"Genuinely impressed with the quality and attention to detail. Every aspect of the project was carefully considered and the finish is excellent. I'd use them again without hesitation."

Read full review
★ ★ ★ ★ ★
DK
David Kelly
Google

"Top-class service. Friendly team and a fair price."

"Top-class service. Friendly team and a fair price. They were upfront about everything, no hidden surprises and the work was completed to a very high standard. Already recommended them to a neighbour."

Read full review
Full Project Management

Get Feasibility with a Certified Team for Compliant Rear Extension

We run every stage of your rear extension under one roof: the feasibility consultation, the planning application, construction, sign-off, and handover. There are no handovers to outside firms, so nothing stalls between stages.

A dedicated BuildTech project manager owns your build from start to finish, and an independent chartered engineer certifies it on completion. From the cost and technical design stage through to the final walkthrough, you have one team and one point of contact. 

  • In-house design team handling technical drawings, the planning application, and the full construction specification.
  • Certified on completion by an Independent Chartered Engineer, as required for Building Control sign-off.

Not sure what your home renovation will cost? We give you full cost clarity before you commit to anything.

How It Works

A Structured Process Built Around Your Budget

BuildTech follows a clear four-step pathway, from initial feasibility through to completed construction, designed to protect your budget and keep your project on track.

1

Feasibility

Budget & scope clarity before any design work begins

Design

Measured survey, technical layout & cost plan
2
3

Planning

Managed application where required, many extensions are exempt

Build

On-time, on-budget delivery with full project management
4
Why BuildTech

Why Choose BuildTech for Your Rear Extension?

BuildTech is a specialist design and build contractor with one focus: home extensions and whole-home renovations in Dublin. The single-storey rear extension is our core work, with more than 100 delivered across Greater Dublin.

Because we cost your project before design begins,. If your plans and your budget do not line up, we say so early. That honesty saves you time, money, and stress.

  • We never progress a project without a clear, agreed budget.
  • A specialist contractor focused on extensions and renovations, with 100+ rear extension projects behind us.
  • In-house design, planning, and construction, so there are no third-party delays or handoffs.
  • Every build certified by an Independent Chartered Engineer on completion.
How It Works

How We Plan to Install Your Rear Extension

We manage the full planning permission process in-house, from the first feasibility check to the council’s decision. Every step stays with our team, so nothing gets lost in handovers between an architect, an agent, and a builder. 

Feasibility & Exemption Check

First, we confirm whether your extension needs planning permission at all. Many single-storey rear extensions in Dublin are exempt under the Planning and Development Regulations, and we establish that clearly at the outset. Knowing your position early saves both time and unnecessary application fees.

Pre-Planning Strategy and Local Authority Engagement

Where permission is needed, we build a strategy around your local authority’s development plan. When it helps your case, we engage with the planning office informally before submission. Raising and resolving concerns early is the surest way to reduce the risk of refusal.

Planning Drawings & Documentation

Our in-house architectural team prepares everything the council needs: site location map, site plan, floor plans, elevations, and sections, plus any supporting reports. Complete, accurate drawings cut down on requests for further information, which are the most common cause of delay.

Submission & Application Management

We submit the full application to the right authority, whether that is Dublin City Council, Dún Laoghaire-Rathdown, Fingal, or South Dublin County Council. From there we handle all correspondence and answer any requests for further information inside the statutory timeframes. 

Decision Monitoring & Next Steps

We track the application through to decision, usually 8 to 12 weeks from submission. Once permission comes through, we explain any conditions attached and move the project to the cost and technical design stage, or straight to construction if the design is ready

Common Issues

What Delays or Refuses a Rear Extension Planning Application?

Most delays and refusals are avoidable with the right preparation. In Dublin, the same few problems account for the majority of them. Here is what to watch for. 

Incomplete documentation

Missing drawings, the wrong scale, or gaps in the site information all trigger a request for further information, which can add weeks to your timeline.

Policy conflicts

A design that clashes with the local development plan on height, scale, overlooking, or amenity tends to attract objections or heavy conditions.

No pre-planning engagement

Submitting without a word to the planning office first means you miss the chance to fix issues before they turn into formal reasons for refusal.

Wrong application type

Applying for full permission when the work is exempt, or the reverse, wastes time and fees. We confirm the correct route at feasibility stage.

Exempted Development

What Can You Build Without Planning Permission in Dublin?

Many rear extensions for Dublin homes count as exempted development under the Planning and Development Regulations, which means no planning application is needed. The exemption carries strict conditions, and it can be lost if unauthorised work already exists on the property. 

As of 2026 the limit is 40m², and while the Government has proposed raising it to 45m², that change is not yet in force. 

A single-storey rear extension is usually exempt when:

  • It is built to the rear and does not increase the home’s original floor area by more than 40m², counting any previous extensions built since 1 October 1964.
  • It does not reduce the private open space in the rear garden below 25m².
  • It is no higher than the existing house, and the roof is not used as a balcony or roof garden.
  • Any ground-floor window in a wall facing a boundary sits at least 1 metre from that boundary.
  • No previous unauthorised works on the property have already used up the exemption.


Ready to Start Your Rear Extension?

A BuildTech feasibility consultation gives you full cost clarity before you commit to any design or construction fees. We do not progress a project without a clear, agreed budget, so you always know where you stand. 

Common Questions

Frequently Asked Questions

Often, no. A single-storey rear extension is usually exempt from planning permission when it stays within 40m² (including any earlier extensions), keeps at least 25m² of rear garden, and is no taller than the existing house. The exemption can be lost if unauthorised work already exists on the property. We confirm your exact position at feasibility stage, before any design fees are committed.
Most single-storey rear extensions in Dublin run from €2,500 to €3,500 per m², depending on how complex the build is. The biggest cost driver is tying the new space into the existing house: structural changes, rewiring, replumbing, and floor and wall finishes all move the total. A feasibility assessment gives you an accurate, project-specific cost plan before you commit to design or construction
A typical single-storey rear extension takes 12 to 20 weeks on site, covering groundworks, structure, roof, windows and doors, first and second fix, and finishes. If planning permission is required, add 8 to 12 weeks from submission to decision. You receive a detailed programme as part of the cost and technical design stage.
Our minimum project value is €100,000. We focus on home extensions and whole-home renovations, so we do not take on cosmetic-only jobs, single-trade work, or projects below that figure. If your project sits under the threshold, we tell you clearly at the first conversation, so no one's time is wasted.
A feasibility consultation is €200 for a call or €500 for a home visit. We assess what your budget can realistically build, confirm whether your extension needs planning permission, and set out the likely cost before any design fees are spent. It is the first step on every BuildTech project and the fastest way to know where you stand.

Request a Consultation

We review your enquiry before confirming a consultation — ensuring only suitable projects proceed.

What's Included

Not sure where to start?

A feasibility consultation (€200 call · €500 home visit) confirms your planning position before you spend anything on drawings.

Exempted Development

Our Services

BuildTech is a specialist design and build contractor. We take on a focused range of projects — and we do not progress any project without a clear, agreed budget.

Single-Storey Rear Extension

The most common home project in Dublin. Open-plan kitchen and living, utility room, or additional family space — from feasibility through to a certified, compliant build.

Home Renovation

Whole-home renovations and structural alterations for Dublin homeowners. Internal reconfigurations, layout redesign, and full refurbishment — all budget-led from day one.

Feasibility Consultation

€200 call or €500 home visit. We establish what is realistically achievable within your budget before any design work begins — saving you time, money, and stress.

Planning Permission

Full application management — pre-planning strategy, drawings, submission, and decision monitoring. Many extensions are planning exempt; we confirm this first.

Already Have Plans?

Cost Planning & Construction Review from €2,500 + VAT. We provide a full cost breakdown of your existing drawings — gap identification, budget alignment, and value engineering.

Cost & Technical Design

Measured survey, technical layout, and a detailed cost plan — all aligned to your budget before construction begins. No over-specified designs that cannot be built within your means.

Exempted Development

Recent Projects

Each project below started with a feasibility consultation and a clear budget. Here is what we delivered.

Ready to Start Your Rear Extension?

A BuildTech feasibility consultation gives you full cost clarity — before you commit to any design or construction fees. We do not progress projects without a clear, agreed budget.

No obligation. No pressure. Just honest advice.