Skip to content

If you’re thinking about an extension, an attic conversion, or a full renovation, planning permission is often the first hurdle. It’s also the first area where homeowners get caught out on cost, because the local authority fee is only a small slice of the real spend.
For a straightforward domestic application in Ireland, you’re typically looking at €2,500 to €7,000 all in, once you factor in the €65 council fee, architect drawings, site notices, and any specialist reports. Larger or more complex jobs, like new builds or projects near protected structures, can push well past €10,000 before a single block is laid.
Below is a proper breakdown of what you’ll actually pay, where the hidden planning permission cost in Ireland sit, and how to keep the process moving without paying twice for the same work.
Planning Permission Cost in Ireland: Actual Figures in 2026
The headline figure most people quote is the council application fee, and it’s genuinely small. For a new dwelling, standard extension, or house renovation planning permission, the fee paid to your local authority is set nationally and hasn’t changed in years.
- House extension or alteration: €34 for the site notice plus €65 to the council.
- New single dwelling: €65 council fee.
- Retention permission (for work already carried out): three times the standard fee, so around €195 for a domestic job.
- Outline permission: €65, though you’ll still need to submit a full application afterwards.
That’s the easy part. The bulk of your spend goes on the professional team who prepare the drawings, reports and documents that the council actually needs to make a decision.
Council Fees vs Professional Fees
Think of it in two buckets. The council fee is fixed and public. The professional fees are where the variation happens, and they depend on the scale of the project, the complexity of the site, and how much design work you need before you apply.
For most homeowners, professional costs make up 90% or more of the total planning spend.
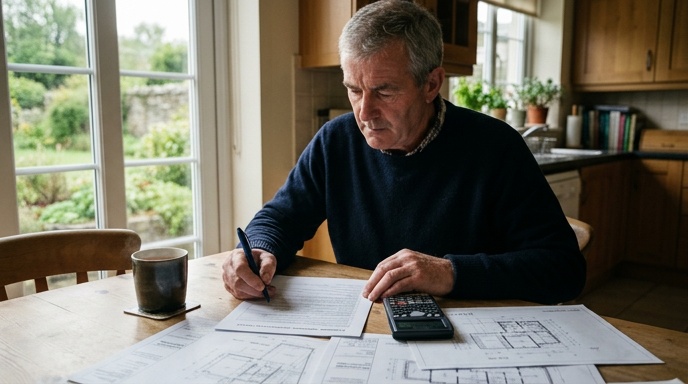
How Much Do Architects and Designers Charge for Planning Drawings?
You cannot submit a planning application without proper drawings. These aren’t sketches on the back of an envelope. The council needs scaled site plans, floor plans, elevations, and sections, all prepared to a recognised standard.
Fees for design and drawings vary widely depending on who you hire and what stage of design you need.
- Architectural technician: €1,500 to €3,500 for a straightforward extension application.
- Chartered architect: €3,000 to €8,000 for the same job, with more design input and iteration.
- Full new-build design: €5,000 to €15,000, sometimes more for bespoke rural homes.
Many homeowners assume the drawings cover everything. In practice, planning drawings are a separate deliverable from construction drawings. If you want to go straight from planning to build with the same designer, expect a separate fee for the detailed construction package, typically another 5% to 10% of the build cost.
What’s Included in a Standard Fee
A reasonable design fee for a domestic planning application should cover the following.
- Initial site visit and measured survey of the existing property.
- Concept design and one or two rounds of client revisions.
- Planning drawings to scale, including site layout, floor plans, elevations and sections.
- Preparation and submission of the planning application forms.
- Liaison with the council during the assessment period.
Always ask for a written fee proposal before you commit. If a designer quotes a suspiciously low figure, check whether revisions, site visits, and council queries are included or billed separately.
What Extra Reports Might You Need?
For simple extensions in a standard suburban plot, the drawings and application form are usually enough. Once your site gets more complicated, though, the council will look for additional reports and each one adds to the bill.
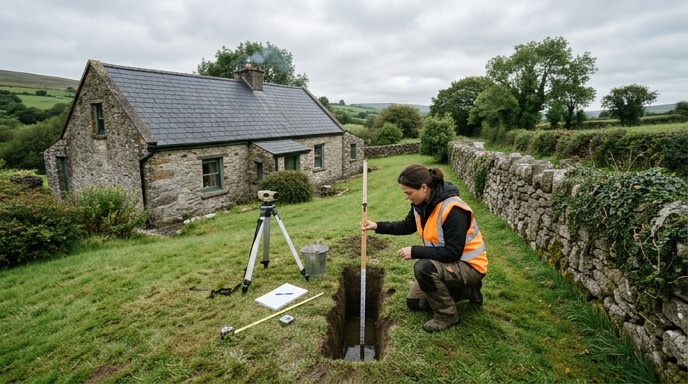
Common additional reports and their typical costs include the following.
- Site suitability assessment (for one-off rural houses on septic tank systems): €500 to €1,200.
- Percolation test: €400 to €800.
- Ecological or bat survey: €600 to €2,000, often needed for older buildings or rural sites.
- Flood risk assessment: €800 to €2,500.
- Architectural heritage impact assessment: €1,500 to €4,000 for works near protected structures.
- Structural engineer’s report: €500 to €1,500 if the council queries load-bearing changes.
Not every project needs these. However, if you’re near a river, in a conservation area, or working on a period property, it’s worth budgeting for at least one specialist report from the outset.
What Are the Hidden Planning Permission Costs Most Homeowners Miss?
Beyond the drawings and reports, there are minor costs that add up quickly. These are the ones that catch people off guard.
Site Notices and Newspaper Ads
Every planning application in Ireland must be advertised. You’ll need to erect a site notice on the property and publish an ad in an approved newspaper within the two weeks before you submit.
- Newspaper notice: €150 to €350 depending on the paper and county.
- Site notice printing: €30 to €60 for a weatherproof laminated notice.
Miss the two-week window and you have to advertise again, which means paying twice.
Planning Appeals and Further Information
If the council comes back with a request for Further Information, your designer will usually charge extra to prepare the response. This is common and not a sign that anything has gone wrong. Budget €500 to €1,500 for a Further Information response.
If a neighbour objects and the case goes to An Bord Pleanála, costs escalate fast. An appeal typically adds €2,000 to €6,000 in professional fees, plus a €220 board fee, and can delay your project by six to nine months. You can check the appeals process directly on the gov.ie portal.
Do You Always Need Planning Permission?
Not every home improvement needs a full application. Ireland has a well-established system of exempted development, which lets you carry out certain works without going through the planning process.
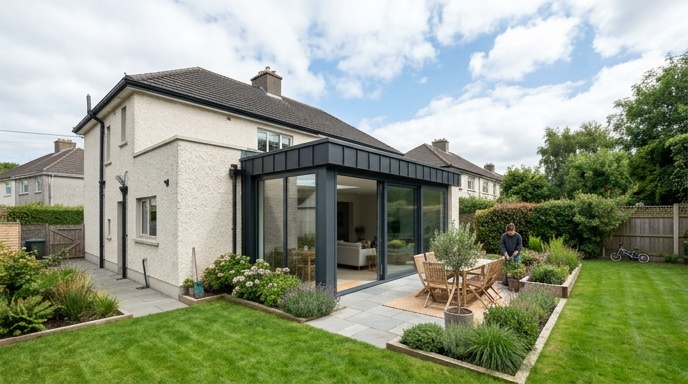
Examples of work that’s usually exempt include the following.
- Rear extensions under 40 square metres, provided they meet height and boundary rules.
- Attic conversions that don’t change the roof profile or add a dormer facing a public road.
- Internal renovations that don’t affect the external appearance.
- Garden sheds and outbuildings under 25 square metres, subject to conditions.
Even if you believe your project is exempt, it’s worth paying for a Section 5 declaration from your council. This costs around €80 and gives you a formal written confirmation that no permission is needed. It’s cheap insurance if you ever sell the house, because solicitors and buyers will ask.
For a broader overview of your rights as a homeowner, Citizens Information keeps a clear summary of what qualifies as exempted development.
How to Keep Planning Permission Costs Under Control
Planning is one of those areas where trying to save a few hundred euro upfront often costs thousands later. That said, there are sensible ways to keep the total spend reasonable.
- Get a proper feasibility assessment before you commission full drawings. A short consultation, priced between €200 and €500, can flag issues that would sink an application.
- Ask your designer for a pre-planning meeting with the council. It’s usually free and can highlight objections before you spend money on the full submission.
- Bundle your planning and construction drawings with the same team if possible. Splitting the work often means paying for a second measured survey and duplicated coordination.
- Be realistic about scale. Applications that push exempted development limits often attract objections from neighbours, adding time and cost.
If you’d like a proper look at your project before spending on drawings, BuildTech team offers a fixed-fee feasibility consultation service that covers budget, buildability, and planning risk in one sitting. Get in touch and we’ll walk you through what your specific project is likely to cost from start to finish.