Skip to content

Converting your attic is one of the smartest ways to add real living space without extending your footprint or moving house. It gives you a new bedroom, home office, or playroom, and it usually adds solid value to the property when done right.
Most homeowners in Ireland can expect an attic conversion to cost between €15,000 and €35,000, depending on the size of the space, the type of conversion, and the finish you’re after. A basic non-habitable storage conversion sits at the lower end, while a full habitable room with an en-suite pushes towards the top.
Below, we’ll break down what drives the price up or down, what’s usually included, and where homeowners tend to get caught out.
What Drives the Cost of an Attic Conversion?
No two attics are the same. The price you’re quoted depends on a mix of structural work, finishes, and whether the space needs to meet habitable room standards under Irish building regulations.
Here are the main factors that shift the price up or down.
- Size of the attic. A typical Irish attic conversion covers 15 to 40 square metres. Larger spaces need more insulation, flooring, and finishes.
- Type of conversion. A simple Velux conversion is cheaper than a dormer. A hip-to-gable or full mansard rebuild is more expensive again.
- Structural work. Cut roofs (traditional timber) are easier to convert. Trussed roofs need structural alterations, which adds cost.
- Head height. Building regulations require adequate head height over the stairs and in the main usable area. Low pitch roofs may need a dormer to be workable.
- Staircase location. Fitting a new staircase often means reworking the floor below, which can affect a bedroom or landing.
- En-suite bathroom. Adding a shower room typically pushes cost up by €5,000 to €15,000 depending on fittings and plumbing runs.
- Finish level. Standard paint, carpet, and off-the-shelf fittings are one thing. Bespoke joinery, oak flooring, and high-spec bathrooms are another.
In practice, most homeowners land somewhere in the middle of that €15,000 to €35,000 range once all the trades and materials are accounted for.
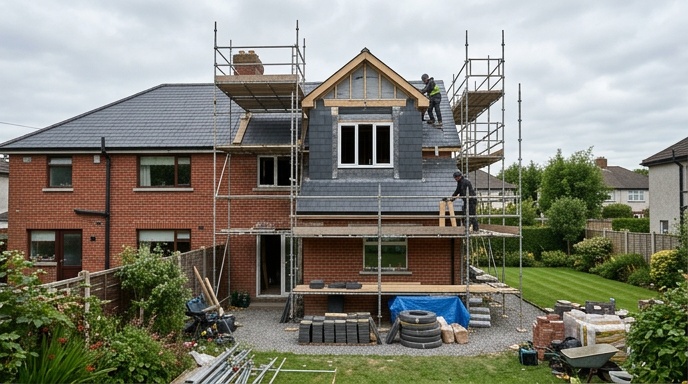
Habitable Versus Non-Habitable Attic Conversions
This is where a lot of homeowners get confused and ask, “Do I need planning permission for an attic conversion?” It’s the single biggest factor in whether your project needs planning permission or not.
Non-Habitable Conversion
A non-habitable conversion is essentially a properly floored, insulated storage space or hobby room. It’s not classed as a bedroom or living room under building regulations. These are cheaper, often €10,000 to €18,000, but you can’t legally market the house as having an extra bedroom.
Habitable Conversion
A habitable conversion meets all the standards for a proper room. That means fire-rated doors on the floors below, a compliant staircase, adequate head height, proper insulation, ventilation, and escape windows. This is where the bulk of Irish attic conversions sit, and it’s what most families actually want.
For a habitable conversion, expect to budget from around €20,000 upwards. Skimping on any of the fire, structural, or insulation requirements is a false economy and will cause problems at resale.
What is Usually Included in the Price?
A reputable contractor should give you a fixed-price quote that clearly sets out what’s covered. When you’re comparing quotes, make sure you’re comparing like for like.
A standard habitable attic conversion typically includes the following.
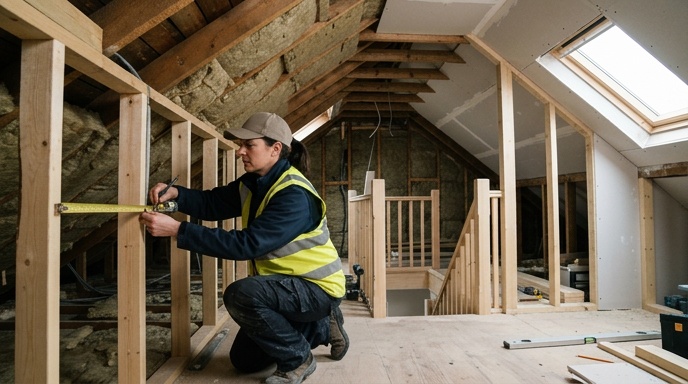
- Structural alterations to the roof and floor joists, including any steel beams required.
- New staircase, usually straight or L-shaped, and any changes to the landing below.
- Insulation to current building regulation standards, both between and over the rafters.
- Plasterboarding, skimming, and painting throughout.
- New Velux windows or dormer construction, depending on the design.
- Electrical first and second fix, including sockets, lighting, and smoke alarms wired to the mains.
- Plumbing if radiators or an en-suite are being added.
- Fire-rated doors on the floors below to meet escape route requirements.
- Flooring, skirting, architrave, and internal doors.
- Cert of compliance from a Chartered Engineer on completion.
What’s not usually included is furniture, curtains, or major structural changes discovered mid-project, such as rotten timbers. That’s why a proper feasibility survey up front matters.
Do You Need Planning Permission?
In many cases, an attic conversion falls under exempted development, meaning you don’t need planning permission. However, this only applies if the work meets certain conditions set out in the planning regulations.
You generally don’t need planning permission if:
- The conversion doesn’t alter the roof profile beyond permitted dormer sizes.
- No new dormer is added to the front of the house facing the public road.
- The roof height isn’t raised.
- The floor area of dormers to the rear stays within exempted limits.
You will typically need planning permission for a hip-to-gable conversion, a large front dormer, or any change that raises the ridge height. When in doubt, apply for a Section 5 declaration from your local authority to get formal confirmation. You can read more about planning rules on Citizens Information, which sets out the basics in plain English.
Timeline and What to Expect On Site
Most attic conversions in Ireland take 6 to 12 weeks from start to finish, depending on complexity. Here’s how the process usually breaks down.
- Weeks 1 to 2. Structural work, steels, floor joists, and roof alterations.
- Weeks 3 to 4. Staircase installation, first fix electrical and plumbing, insulation.
- Weeks 5 to 8. Plasterboarding, skimming, second fix, and Velux or dormer installation.
- Weeks 9 to 12. Painting, flooring, joinery, en-suite finishing, and snagging.
A good contractor will keep dust and disruption to the rest of the house to a minimum, usually by sealing off the access point and using dust sheets on stairs and landings. There will still be noise and mess, but it should be managed.
How to Get an Accurate Quote
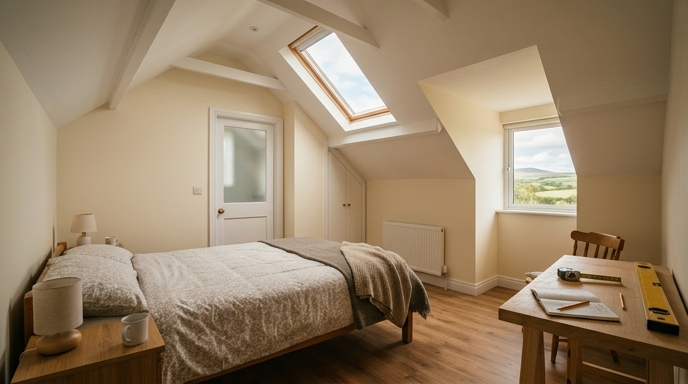
Ballpark figures are useful, but every attic is different. To get a firm price, you’ll want a proper feasibility visit where an engineer or experienced contractor measures the space, checks the roof structure, and confirms what’s achievable.
When comparing quotes, watch out for a few things.
- Fixed-price contracts protect you from surprise bills. Day-rate or provisional-sum quotes rarely stay within budget.
- Make sure the quote includes the cert of compliance on completion. Without it, you’ll have trouble at resale.
- Check that the contractor is registered on the Construction Industry Register Ireland, which is the statutory list of competent builders.
- Ask what happens if hidden issues are found, such as damaged rafters or old wiring, and how those are priced.
If you’d like a straightforward conversation about your attic and what the numbers might look like in practice, get in touch with our team today for a feasibility consultation and a clear, fixed-price proposal.