Skip to content

If you’re living in a bungalow and running out of space, an extension is usually a smarter move than uprooting the family and buying somewhere bigger. The question every homeowner asks first is a simple one. What’s it actually going to cost?
In most parts of Ireland, a good-quality bungalow extension works out at roughly €2,500 to €3,500 per square metre, excluding engineer’s fees, VAT, and finishes to a higher spec. So a modest 30 square metre rear extension typically lands between €75,000 and €105,000 for the build alone, with total project costs climbing higher once design, planning, and fit-out are added in.
Below, we’ve broken down exactly where the money goes, what pushes prices up, and how to budget realistically so there are no nasty surprises down the line.
What Does a Bungalow Extension Actually Cost per Square Metre?
Price per square metre is the most honest way to talk about extension costs in Ireland. It scales with the size of the job and reflects the reality that a bigger footprint doesn’t always mean a bigger price tag per unit.
Here’s a rough guide to what you can expect for different quality tiers.
- Standard build: €2,500 to €2,800 per square metre. Good-quality blockwork, standard windows and doors, mid-range finishes.
- Mid-range build: €2,800 to €3,200 per square metre. Better glazing, improved insulation, upgraded kitchen and bathroom fittings.
- High-spec build: €3,200 to €3,500+ per square metre. Aluminium sliding doors, underfloor heating, bespoke joinery, premium finishes.
These figures exclude the engineer’s fees, VAT, and any specialist finishes. They also assume a straightforward site with reasonable access. If your bungalow sits on a tight urban plot or has awkward ground conditions, you can expect the lower end of the range to shift upwards.
Which Type of Bungalow Extension Suits You?
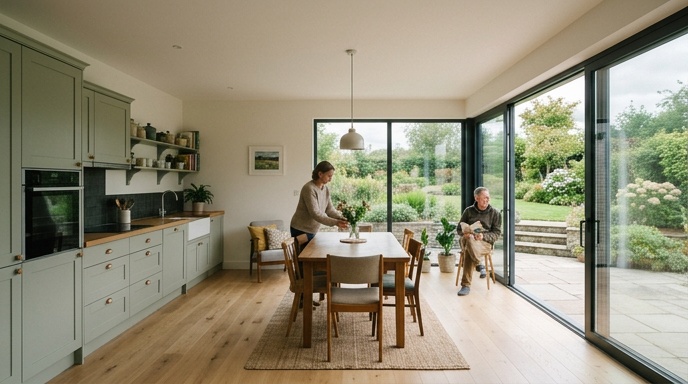
Bungalow extension ideas come with different styles and layouts. And the type you choose has a real bearing on the final cost. Some are simpler builds. Others involve structural work that pushes the budget higher.
Rear Extensions
The most common option. A single-storey rear extension of 25 to 40 square metres is usually the sweet spot for opening up a kitchen and living area. Costs typically fall between €65,000 and €140,000 for the build, depending on size and spec.
Wraparound Extensions
These combine a rear and side extension into one L-shaped build. You get more usable space and better light, but the increased external wall area and roof complexity push costs up. Budget around 10 to 15 percent more per square metre than a straight rear extension.
Second-Storey Additions
Going up rather than out is a serious undertaking on a bungalow. You’re essentially adding a first floor, which means structural reinforcement, new stairs, and a full re-roof. Costs can start around €130,000 and climb well beyond that depending on scale. Planning permission is nearly always required.
What’s Included in the Build Cost?
When we quote a per-square-metre figure, it covers the core construction work needed to deliver a finished, habitable space. Knowing what’s in and what’s out helps you compare quotes properly.
A standard build cost typically includes the following.
- Foundations, blockwork, and structural steel where required
- Roof structure, insulation, and covering
- Windows, external doors, and glazing to current regulations
- First-fix and second-fix plumbing and electrics
- Plastering, painting, and standard internal finishes
- Standard flooring and skirtings
What’s usually excluded is worth flagging early. Kitchen units, bathroom sanitaryware, wardrobes, premium tiling, landscaping, and any specialist joinery are almost always priced separately. So are the engineer’s structural certification, planning fees, and VAT at 13.5 percent on construction services.
How Much Should You Budget for Design and Planning?
Design and planning costs sit outside the build price but are essential to getting the job right. Skimping here almost always causes problems later.
Feasibility is the first stage and it’s where you find out whether your vision is realistic within your budget. A phone or video consultation typically costs around €200, while a home visit runs closer to €500. From there, full architectural design, structural engineering, and technical drawings usually work out at 10 to 15 percent of the total project cost.
Planning permission is another consideration. Many bungalow extensions fall under exempted development rules if they meet strict criteria on size and height, but plenty don’t. If you need to apply, expect roughly 8 to 12 weeks for a decision, plus the local authority fee of €34 and drawings prepared to planning standard.
What Pushes Bungalow Extension Costs Up?
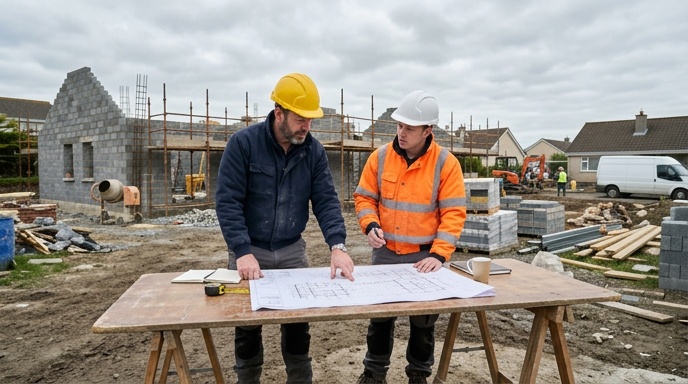
Two extensions of the same size can end up thousands apart in price. The variables that drive cost aren’t always obvious from the outside, so it pays to understand where the pressure points are before you commit.
- Ground conditions: Soft ground, high water tables, or rock require deeper or engineered foundations.
- Access: Tight sites, no side entrance, or difficult delivery routes add labour time and machinery hire.
- Roof design: Flat roofs are cheaper than pitched. Complex hips, valleys, or rooflights add cost.
- Glazing: Standard patio doors are affordable. Large aluminium sliding doors or structural glass can add €10,000 to €25,000.
- Kitchen and bathroom spec: The single biggest variable outside the build itself. Kitchen budgets range from €8,000 to €40,000+.
- Existing bungalow condition: Older bungalows often need rewiring, replumbing, or roof work to integrate the extension properly.
Being honest with your builder about your budget from day one is the smartest thing you can do. It lets the design respond to what’s actually achievable rather than leading you towards a plan that only ever existed on paper.
Can You Combine an Extension With an Energy Upgrade?
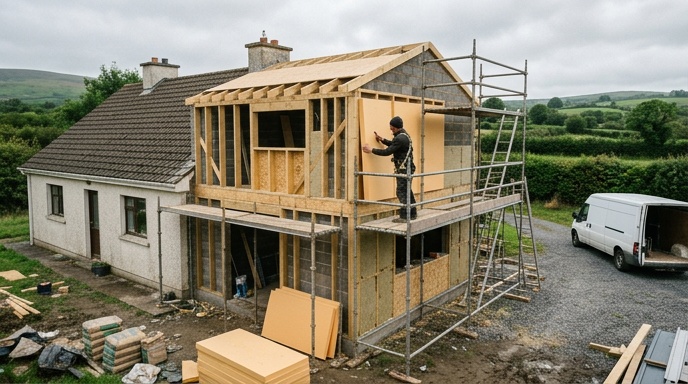
A lot of bungalows in Ireland were built before modern insulation standards, so extending is a natural opportunity to bring the whole house up to a better standard at the same time. It’s usually cheaper to do both together than to come back and retrofit later.
The SEAI home energy grants can cover a significant slice of the upgrade cost. Under the current stacking model, individual measure grants can be combined, and a full One Stop Shop deep retrofit commonly attracts €25,000 to €30,000 in combined grant support. A heat pump alone can attract up to €12,500.
Bundling works like this in practice.
- The extension uses modern insulation and airtightness standards from day one.
- The existing bungalow gets attic, wall, or floor insulation upgrades during the same works.
- A heat pump can replace the old oil or gas boiler, sized for the newly extended house.
- Solar PV can be added to the new roof section, with grants of up to €1,800 available.
If you’d like a proper feasibility review of what’s possible on your property, our team at the feasibility stage can pressure-test the numbers before you commit to anything.
How Long Does a Bungalow Extension Take?
Timelines depend heavily on scale and whether planning permission is required. As a rough guide, a straightforward rear extension of 30 to 40 square metres runs about 12 to 20 weeks on site once construction starts.
Before you get to that point, you should factor in a design and technical phase of roughly 6 to 10 weeks, plus another 8 to 12 weeks if planning permission is needed. So from first consultation to keys-in-hand, most bungalow extensions take between 6 and 9 months in total.
Trying to compress that timeline usually costs money rather than saving it. Rushed decisions on layout, spec, or materials lead to change orders during construction, and change orders are always more expensive than getting it right on paper.
Get a Realistic Quote for Your Bungalow Extension
The best thing you can do before signing anything is get a proper feasibility review. That means a professional walking through your property, understanding your budget, and giving you honest guidance on what’s achievable before you spend money on full drawings.
If you’re weighing up a bungalow extension and want a straight answer on cost, timeline, and design options, get in touch with our team for an initial consultation and we’ll help you scope out the project properly from the start.