Skip to content

A single storey extension is one of the smartest ways to add space, light and value to an Irish home without the upheaval of moving. Whether you’re chasing a bright open-plan kitchen, a family room off the back of a semi-d, or a proper utility off a bungalow, a well-designed extension can completely change how you live in the house.
For most projects in Dublin and the surrounding counties, expect a build cost of €2,500 to €3,500 per square metre, excluding engineer’s fees and finishes. Many single storey extensions under 40 square metres fall under exempted development and don’t need planning permission, but there are strict conditions you must meet.
Below we’ve broken down the real costs, the design decisions that matter, and the planning rules you need to know before you commit a euro.
How Much Does a Single Storey Extension Cost in Ireland?
Cost is usually the first question homeowners ask, and rightly so. The honest answer is that pricing depends on the size, the specification, and how tricky the site is to work on. That said, there are reliable benchmarks you can use to sense-check any quote.
For a standard rear extension built to modern building regulations, budget roughly €2,500 to €3,500 per square metre. A 30 square metre kitchen extension therefore lands somewhere between €75,000 and €105,000 for the build itself.
- Structural engineer fees typically add €2,000 to €4,000 depending on scope.
- Architectural design usually runs at 10% to 20% of the total build cost.
- Planning application fees, if required, are set by your local authority.
- High-end glazing, bi-fold doors and roof lanterns will push the per-square-metre rate up.
- Kitchens, flooring and finishes are often quoted separately, so read the small print.
Fixed-price contracts are worth insisting on. They protect you from the mid-build surprises that used to plague this industry and give you certainty from day one. For a broader view of pricing across whole-home projects, our home renovation service covers how design and build costs are structured in practice.
Do You Need Planning Permission for a Single Storey Extension?
Not always, and this is where a lot of homeowners get caught out. Ireland’s exempted development rules allow many rear extensions to be built without a planning application, but the conditions are strict and easy to breach without realising it.
When Your Extension Is Exempt
A rear extension to the back of the house may be exempt from planning permission if it meets all of the following.
- The floor area is no more than 40 square metres above and beyond any previous extension.
- The extension does not exceed the height of the existing house.
- It does not reduce the private open space at the rear to less than 25 square metres.
- Windows in the extension are at least 11 metres from the boundary they face if above ground floor.
- The house has not already used up its exemption on a previous extension.
You can read detailed Planning and Development Regulations in Ireland, which set out exempted development in detail.
When You’ll Need to Apply
If you go over 40 square metres, extend to the side or front, live in a protected structure, or are in an Architectural Conservation Area, you’ll need to lodge a planning application. Terraced and semi-detached houses in tight urban plots also need careful checking, because the rear open space rule catches many owners out.
Even where the work is exempt, we always recommend requesting a Section 5 Declaration from your local authority. It’s a formal confirmation that your project qualifies as exempted development, and it saves a huge amount of hassle later when you go to sell.
Design Ideas That Actually Work in Irish Homes
Good design isn’t about spending more, it’s about spending wisely. The best single storey extensions we’ve delivered share a few common traits, regardless of budget.
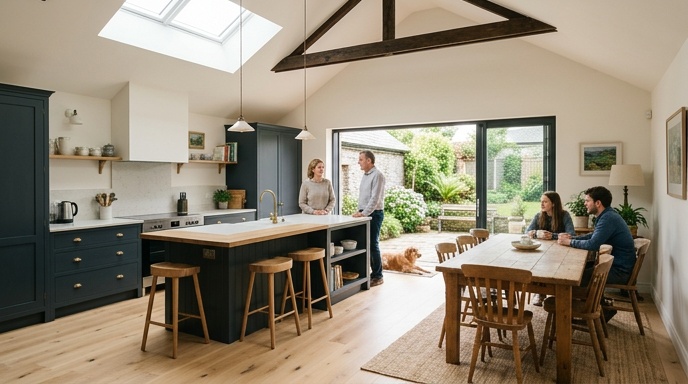
- Light from two sides. A single-aspect extension can feel dark and boxy. Pairing rear glazing with roof lights or a lantern transforms the space.
- Ceiling height. Even an extra 300mm of ceiling height makes a modest footprint feel generous. Vaulted ceilings work brilliantly under a pitched roof.
- Threshold to the garden. Level thresholds and large sliding doors blur the line between indoor and outdoor space, which matters more than square metres.
- Zoning within one room. Open-plan kitchen and living works best when there are subtle changes in ceiling, flooring or joinery to define each zone.
- Storage built in. Utility rooms, boot rooms and full-height presses stop the new space becoming a dumping ground within six months.
Think carefully about how the extension meets the existing house. Knocking through a small kitchen wall might give you the space you want, but if the back of the original house becomes a dark corridor, the design has failed. A good architect will design the whole ground floor as one, not just the new bit.
Building Regulations You Cannot Ignore
Planning permission and building regulations are two different things. Even if your extension is exempt from planning, it must still comply with the current building regulations, which cover structure, fire safety, ventilation, energy efficiency and accessibility.
Energy Performance
New extensions must meet strict thermal performance standards. In practice, that means high-spec insulation in floors, walls and roof, low U-value glazing, and careful attention to airtightness. If you’re extending an older home, it’s often worth pairing the extension with an energy upgrade to the rest of the property.
The SEAI home energy grants can offset a significant chunk of the cost if you bundle insulation, heat pump or solar work into the same project. Grants stack under the current retrofit scheme, and combined support of €25,000 to €30,000 is common for a full deep retrofit.
Structural and Certification Requirements
Every extension needs proper structural design, particularly where you’re removing load-bearing walls to open up the kitchen. On completion, you’ll want an independent Chartered Engineer to issue a Certificate of Compliance, which is essential for future sale or remortgage.
The Build Process From Start to Finish
Understanding the sequence helps you make better decisions and avoid getting ambushed by surprises. Most single storey extensions follow the same four phases.
- Feasibility. Site visit, initial sketches, honest conversation about budget and constraints. This is where you find out if what you want is realistic.
- Design and technical. Detailed architectural drawings, structural design, specifications, and a fixed price. Nothing goes on site until this is nailed down.
- Planning. Either a Section 5 exemption request or a full planning application, depending on scope. Allow 8 to 12 weeks where planning is needed.
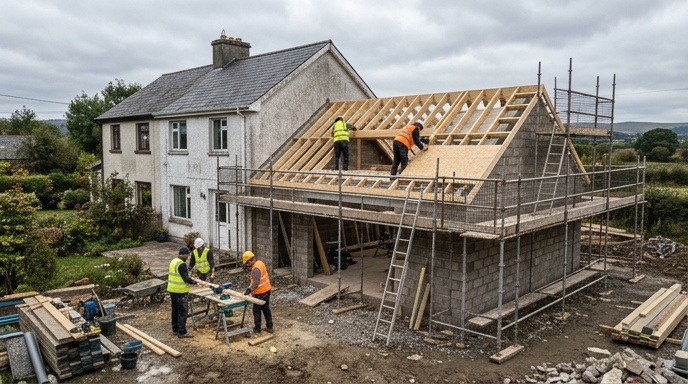
- Construction. Groundworks, structure, roof, first fix, second fix, finishes. A well-run single storey extension typically takes 12 to 20 weeks on site.
A good contractor will assign a dedicated project manager as your single point of contact throughout, so you’re not chasing three different trades to find out when the plasterer is coming. If you want more detail on how projects are sequenced, our house extensions walk through what to expect at each stage.
Common Mistakes to Avoid
After delivering dozens of single storey extensions across Dublin and the surrounding counties, the same avoidable mistakes keep cropping up. Learn from other people’s expensive lessons.
- Going too big and eating into the garden. A smaller, better-designed extension almost always beats a bigger, poorly-lit one.
- Skimping on glazing to save a few grand, then living with a dark room for twenty years.
- Ignoring the transition from old to new. Poor flow makes the whole ground floor feel worse.
- Choosing the cheapest builder without checking CIRI registration, insurance and references.
- Starting on site before the design is fully resolved. Changes mid-build are where budgets die.
Get the design right on paper, agree a fixed price, and only then break ground. That single principle prevents most of the horror stories you’ll hear at dinner parties.
Ready to Start Planning Your Extension?
A single storey extension is a serious investment, but done properly it will change how you use your home every single day. The right team will guide you through feasibility, design, planning and construction under one roof, with fixed pricing and a clear timeline.
If you’re weighing up a project and want an honest conversation about what’s possible on your site, get in touch with our team for a feasibility consultation. We’ll tell you what will work, what won’t, and roughly what it should cost, before you spend a euro.