Skip to content

If you’re living in a terraced house in Dublin or anywhere along the east coast, chances are you’ve thought about pushing out the back wall to gain a proper kitchen and dining space. It’s one of the most common projects we get asked about, and the numbers involved can vary wildly depending on the finish you’re after.
Most rear extensions on a terraced house in Ireland come in between €2,500 and €3,500 per square metre, excluding engineer’s costs and VAT. So a standard 20 square metre single-storey rear extension typically lands between €50,000 and €70,000 for the build alone. Design fees, planning, and finishes push that higher.
Below we break down exactly what drives the price, where terraced properties differ from semi-detached builds, and the costs most homeowners forget to factor in until it’s too late.
What Drives the Cost of a Rear Extension on a Terraced House
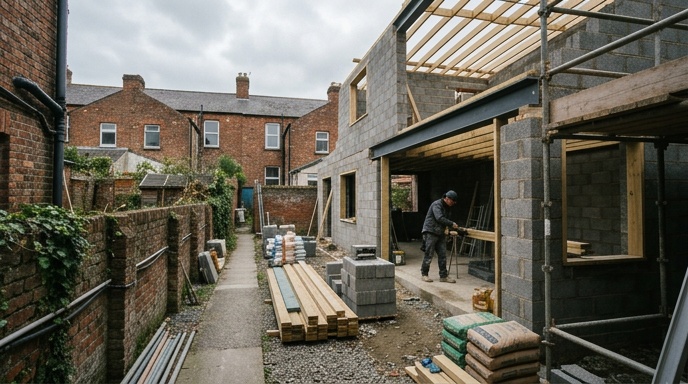
Terraced houses come with their own set of challenges that directly affect the final bill. Access is usually the biggest one. If your only route to the back garden is through the house itself, materials have to be carried through, and skips need to sit on the street with a council permit.
Here are the main cost drivers to keep in mind.
- Size and shape of the extension in square metres.
- Access route for materials and machinery, whether you have side access or not.
- Party wall considerations with both neighbouring properties.
- Ground conditions, older Dublin terraces often have shallow foundations that need underpinning.
- Glazing, sliding doors, rooflights, and picture windows add serious cost.
- Kitchen and finishes, this is where budgets often spiral.
- Structural steel needed to open up between the old and new spaces.
Most terraced house owners underestimate the party wall and access piece. Working between two neighbouring properties means extra care, insurance, and time on site, all of which feeds into the quote you receive.
Typical Cost Breakdown by Extension Size
To make budgeting easier, here’s a rough guide to what different extension sizes cost on a terraced house, using the €2,500 to €3,500 per square metre range. These figures assume a standard single-storey build with decent but not luxury finishes.
Small Rear Extension (10 to 15 sqm)
Ideal for extending a galley kitchen or adding a small dining nook. Expect a build cost between €25,000 and €52,500. This size often falls under exempted development, which saves you the planning permission process.
Medium Rear Extension (20 to 30 sqm)
The most popular option for creating an open-plan kitchen and dining area. Budget between €50,000 and €105,000 for the build. Above 40 square metres you’ll almost certainly need planning permission.
Large Rear Extension (35 to 45 sqm)
Suits families wanting a large kitchen, dining, and living zone with generous glazing. Expect €87,500 to €157,500 before soft costs. Planning permission is required, which adds roughly 8 to 12 weeks to your timeline.
Do You Need Planning Permission for a Rear Extension
In Ireland, you can extend the rear of your home up to 40 square metres without planning permission, provided the extension meets exempted development rules. However, there are conditions attached that trip up a lot of terraced house owners.
Here’s what has to be true for the exemption to apply.
- The extension is to the rear of the house, not the side or front.
- Total floor area of all extensions (past and present) does not exceed 40 sqm.
- If the extension is above ground floor, it must not exceed 12 sqm.
- You must retain at least 25 sqm of private open space in the rear garden.
- Windows on any upper floor must be at least 11 metres from a boundary.
- The extension height cannot exceed the main roof height.
If any of these fail, you’re into a full planning application. Full details of exempted development rules are published on gov.ie under the Planning and Development Regulations, and it’s worth reading them before you commit to a design. For terraced properties in particular, the boundary distance rule is often the sticking point.
Hidden Costs Most Homeowners Forget
The per square metre rate covers the core build, but there’s a long list of extras that catch people out. In practice, these add another 15 to 25 percent to the headline figure.
Design and Professional Fees
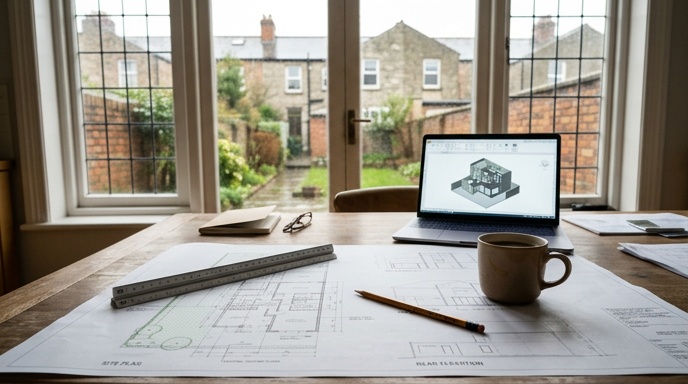
Architectural design, structural engineering, and planning drawings typically cost between 10 and 15 percent of the total project value. For a €70,000 build, that’s another €7,000 to €10,500 on top.
Planning and Council Fees
If planning permission is needed, application fees, site notices, and newspaper advertisements come to around €300 to €600. Skip permits from the council for street placement run €30 to €80 per week.
Kitchen and Fit-Out
A mid-range kitchen with quartz worktops and integrated appliances easily runs €15,000 to €30,000. Flooring, painting, and light fittings for the new space add another €5,000 to €10,000 on average.
Utilities and Connections
Extending gas, water, and electrical services to the new footprint, plus upgrading the consumer unit, typically adds €2,500 to €5,000. If you’re moving the boiler or adding underfloor heating, budget more.
How to Keep Your Extension Budget Under Control
Cost overruns on extensions almost always come from two places, changing your mind mid-build and skipping the feasibility consultation stage. A proper feasibility study before you commit to construction pays for itself many times over.
Here are practical steps that keep the numbers in check.
- Get a fixed-price contract rather than day rates or estimates.
- Finalise your kitchen and finish choices before the build starts.
- Order glazing early, it’s often the longest lead item.
- Keep the structural design simple, every steel beam adds cost.
- Bundle energy upgrades with the extension to unlock SEAI home energy grants where eligible.
- Avoid moving the kitchen, bathroom, or stairs unless absolutely necessary.
If you already have architect’s drawings, a cost and technical review from a design and build contractor is a smart move. For around €2,500 plus VAT, a review will pressure-test the design against your budget and flag anything that will cause grief on site. It’s far cheaper to change a drawing than to change a wall.
How Long Does a Rear Extension Take to Build
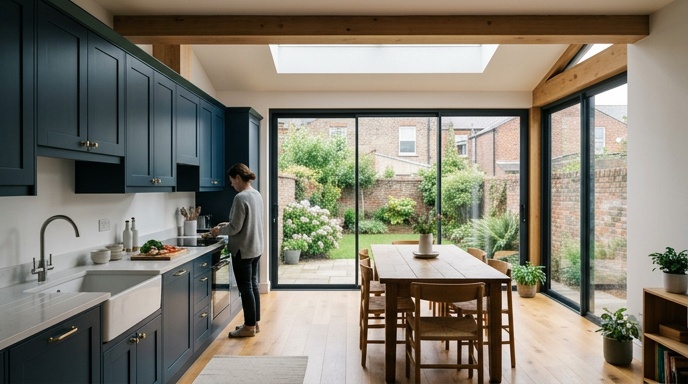
On-site construction for a typical rear extension on a terraced house runs 4 to 6 months, from breaking ground to handover. If planning permission is required, add another 8 to 12 weeks upfront for the application process and the statutory objection period.
So realistically, from your first call with a contractor to moving into the finished space, you’re looking at 8 to 12 months in total for a project that needs planning. For exempted developments where the design is straightforward, that shortens to around 6 to 8 months.
If you’re considering pairing the extension with a full renovation of the existing house, book a feasibility consultation with a design and build team early. It’s the single best way to understand what your specific terraced property can accommodate and what it will realistically cost.
Ready to get moving on your extension? Get in touch with our team for a feasibility consultation and we’ll give you a clear picture of costs, timeline, and what’s possible on your site before you spend a cent on drawings.