Skip to content

If you’re weighing up a rear extension, a kitchen extension, or a full wraparound, the first question is almost always the same. What is this going to cost per square metre? It’s a fair question, and the honest answer sits in a range rather than a single number.
For a good-quality residential extension in Ireland in 2026, you’re looking at roughly €2,500 to €3,500 per square metre, excluding engineer’s fees. A 30 square metre kitchen extension therefore lands somewhere between €75,000 and €105,000 for the build itself, before you factor in design, planning, and finishes above the standard spec.
Below, we’ll break down what is the actual extension cost per m2 in Ireland, what pushes it up or down, and how to read a builder’s quote without getting caught out.
What Does the Per Square Metre Price Actually Include?
The per-m2 rate is a useful shorthand, but it can mislead if you don’t know what’s inside it. Two quotes at €2,800 per m2 can deliver very different finished extensions.
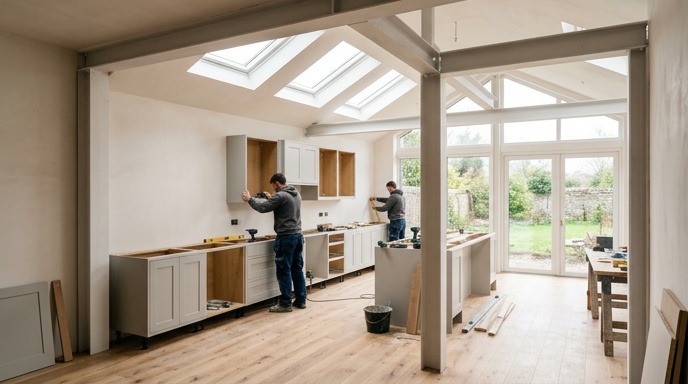
A standard build cost at this rate typically covers the shell and the core internal works.
- Foundations, blockwork, structural steel, and roof structure
- Windows, doors, and roof lights to a mid-range spec
- Plumbing and electrical first and second fix
- Insulation, plastering, and internal partitions
- Standard flooring, painting, and basic joinery
- Connection to existing services and making good the join with the original house
What usually sits outside the per-m2 rate includes the engineer’s structural certification, architect’s fees, planning application costs, kitchen units and appliances, high-end tiling, bespoke joinery, and any landscaping. Always ask a builder in writing what their rate includes and, just as importantly, what it excludes.
Why Does the Price Range Vary So Much?
The gap between €2,500 and €3,500 per m2 isn’t random. It reflects real differences in specification, site conditions, and design complexity. Understanding these drivers helps you place your own project on the scale.
Specification and Finishes
A basic spec with standard uPVC windows, laminate floors, and off-the-shelf ironmongery sits at the lower end. Aluminium sliding doors, engineered oak floors, underfloor heating, and a vaulted ceiling with structural glazing push you towards the top, and often beyond it.
Site Access and Ground Conditions
A tight terraced site in Dublin 6 where every load of blocks has to come through the house is a very different job to a detached property with side access. Poor ground conditions, made-up ground, or high water tables mean deeper foundations and more concrete, which adds cost quickly.
Structural Complexity
Knocking through a load-bearing wall to open the extension to the existing kitchen usually needs a steel beam and often a padstone or column. A large open-plan span with minimal internal walls means more steel, bigger foundations, and more engineering input.
What Do Different Extension Types Typically Cost?
Rates shift depending on the type of extension. Single-storey rear extensions are usually the most cost-efficient per square metre. Two-storey builds work out a little cheaper per m2 because you share the foundations and roof across more floor area, though the total bill is higher.
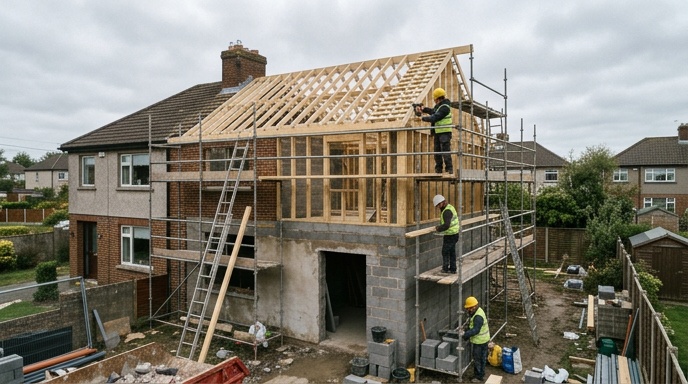
- Single-storey rear extension (20 to 40 m2): €50,000 to €140,000 for the build, typically €2,500 to €3,500 per m2
- Kitchen extension with open-plan link: similar per-m2 rate, but kitchen units, appliances, and island work add €15,000 to €40,000 on top
- Two-storey side or rear extension: around €2,300 to €3,200 per m2 because the foundations and roof are shared
- Wraparound extension: often at the upper end, €3,000 to €3,800 per m2, due to more external walls and roof edges
- Attic conversion: priced differently, typically €15,000 to €35,000 total depending on size and whether a dormer is needed
Bungalow extensions and granny flat conversions sit in a similar range, though anything with a fully independent kitchen and bathroom will always cost more per m2 than habitable-only space. Our full list of build services covers each of these in more detail.
What Extra Costs Should You Budget For?
Beyond the per-m2 build rate, several other costs come into any extension project. Homeowners who forget these end up underestimating the total by 15 to 25 per cent.
Design, Planning, and Engineering
Architectural design and structural engineering usually run at 10 to 20 per cent of the total build cost, though on smaller projects the percentage tips higher. A planning application, where required, adds fees for drawings, submission, and any public notices. Exempted development extensions under 40 m2 to the rear of a house avoid the planning route, but you still need proper drawings and compliance sign-off.
VAT
Residential construction in Ireland carries VAT at 13.5 per cent on labour and most materials. Some builders quote inclusive of VAT and some exclusive, so always confirm which you’re looking at before comparing prices.
Certification and Compliance
You’ll need a Cert of Compliance with Building Regulations, and often a Cert of Compliance with Planning. These are typically issued by an independent Chartered Engineer or registered architect on completion. Budget a few thousand euro for this depending on project size.
Where Can You Realistically Save Money?
Not every saving is a good idea. Cutting the wrong corner leads to defects, cold bridging, or a finish you’ll want to redo in five years. That said, there are sensible ways to control costs without compromising the build.
- Keep the shape simple. Rectangular extensions with a single roof pitch cost less than complex L-shapes or multiple roof levels.
- Standardise window and door sizes rather than specifying bespoke units.
- Choose mid-range finishes for surfaces you can upgrade later, like flooring and tiles.
- Reuse existing services where the layout allows, instead of relocating the boiler, consumer unit, or main soil stack.
- Consider a heat pump and improved insulation as part of the build, which may qualify for SEAI home energy grants and reduce running costs long term.
What we’d steer you away from is skimping on insulation, structural steel, or waterproofing. These are the elements you cannot easily fix once the plaster is on the walls.
How Do You Compare Builder Quotes Fairly?
The biggest mistake homeowners make is comparing quotes on the headline number alone. A quote that looks €15,000 cheaper often has a shorter scope, lower-spec windows, or a provisional sum that will balloon during the build.
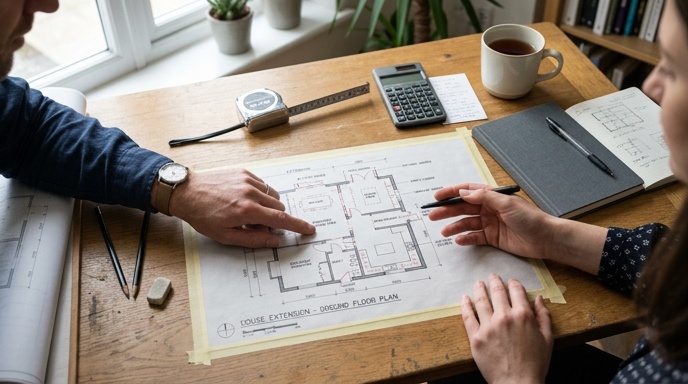
When you receive quotes, insist on a like-for-like breakdown covering the same drawings, the same specification, and the same schedule of finishes. Look for a clear scope of works, itemised provisional sums, a fixed-price contract where possible, and a realistic programme. Ask for proof of CIRI registration, current insurance, and recent references from projects of a similar size.
If a quote is significantly below the rest, treat it as a warning rather than a bargain. The gap usually reappears later as variations, extras, or unfinished work.
Ready to Get a Realistic Price for Your Extension?
A per-m2 figure is a starting point, not a final answer. Every home, site, and family brief is different, and the only way to get a price that actually holds up is a proper feasibility review with drawings, a specification, and a fixed scope.
If you’d like a straight conversation about what your extension is likely to cost and how to keep it on budget, get in touch with the team and we’ll walk you through the next steps.