Skip to content

If you’re bursting out of your current home but the thought of moving fills you with dread, an extension is often the smarter move. The question most homeowners ask first is a simple one. What is the cheapest way to extend a house without ending up with something that looks cheap?
In most cases, a single-storey rear extension using a simple flat or mono-pitched roof is the most affordable route, working out at roughly €2,500 to €3,500 per square metre excluding engineer’s fees. Keeping the footprint modest, staying within exempted development limits, and avoiding complex structural changes are the biggest levers on cost.
Below, we’ll walk through the cheapest extension types, what actually drives the price up or down, and where homeowners tend to overspend without realising it.
Which Type of Extension Costs the Least?
Not all extensions are created equal. Two projects with the same square metreage can differ by tens of thousands of euro depending on the structural work involved. Here’s how the common options stack up from cheapest to most expensive.
- Single-storey rear extension costs less in most cases. Simple foundations, straightforward roof, a flat or mono-pitched roof, and minimal disruption to the existing structure reduced the final budget.
- Side infill extension. Filling in the side passage of a semi-detached home. Small footprint but excellent value because it opens up the kitchen dramatically for relatively little spend.
- Attic conversion. Not technically an extension, but often achieves the same goal. Costs typically €15,000 to €35,000 depending on size and whether a dormer is needed.
- Wraparound extension. Combines rear and side. More expensive due to larger footprint and roof complexity.
- Two-storey extension. Costs more per square metre because of extra structural work, but doubles your usable floor area on the same foundation.
- Bungalow second-storey addition. Usually the most expensive due to significant structural reinforcement.
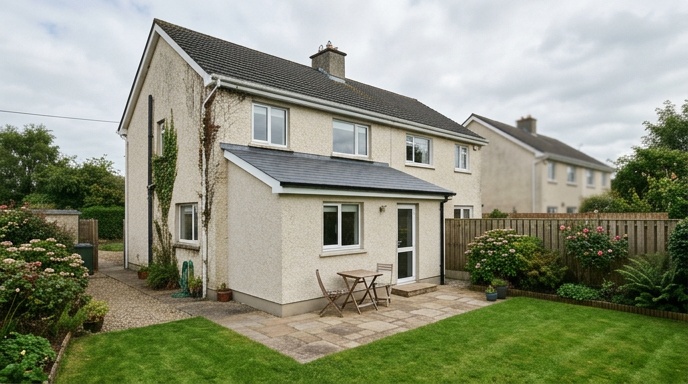
For homeowners on a tight budget, a small single-storey rear extension costs less for 15 to 20 square metres. It delivers a proper open-plan kitchen and dining space without pushing you into planning permission territory.
How Much Should You Budget Per Square Metre?
Realistic budgeting is where most projects go right or wrong. In Ireland today, a well-built extension costs roughly €2,500 to €3,500 per square metre, excluding engineer’s costs, VAT, and interior fit-out extras like kitchens.
What’s Included in That Figure
The per-square-metre rate typically covers foundations, blockwork, roof, windows and doors, plastering, first-fix electrical and plumbing, insulation, and basic finishes. It doesn’t usually cover the kitchen itself, furniture, landscaping, or high-end tiles and fittings.
Where the Number Moves
- Roof type. A flat roof is cheaper than a pitched roof with slates.
- Glazing. Bi-fold doors and large roof lanterns can add €8,000 to €15,000 quickly.
- Structural openings. Removing a large section of load-bearing wall means steel beams and engineer sign-off.
- Ground conditions. Rock, poor soil, or a high water table push foundation costs up.
- Access to site. A narrow side passage or restricted access adds labour time.
A good rule of thumb: whatever you budget, add a 10 to 15 percent contingency. Something unexpected usually turns up once walls come down.
Can You Avoid Planning Permission to Save Money?
Yes, and it’s one of the biggest cost savers available. Under Irish planning regulations, many rear extensions are classed as exempted development, meaning no planning application is needed.
The main conditions for exemption on a house include the following.
- The extension is to the rear of the house, not the front or side facing a road.
- The floor area does not exceed 40 square metres (combined with any previous extensions).
- If the house has been extended before, the new extension must not bring the total above 40 sqm.
- Height limits apply. A flat-roofed extension generally can’t exceed the eaves of the main house.
- You must retain at least 25 square metres of private open space to the rear.
Staying within exempted development can save you 8 to 12 weeks of waiting and roughly €2,000 to €5,000 in architect and planning fees. You’ll find the current rules on Citizens Information, and it’s always worth having a qualified professional confirm your specific site qualifies before you build.
2 Practical Ways to Cut the Cost Without Cutting Corners
There’s a big difference between saving money and creating problems for yourself down the line. Here are the smart savings that experienced builders will back, and the false economies to steer clear of.
1. Smart Savings
- Keep the shape simple. A rectangular box is cheaper to build than anything with corners, angles, or steps.
- Choose a flat or mono-pitched roof. Modern flat roofs are watertight and cost significantly less than pitched roofs.
- Standardise your windows and doors. Off-the-shelf sizes are far cheaper than bespoke.
- Do the kitchen fit-out separately. Buying the kitchen directly from a supplier and having your builder install it can save a chunk.
- Reuse existing openings. Working with the current door and window positions avoids new lintels and structural work.
- Stack the extension on existing services. Locating the new bathroom or utility near existing plumbing runs cuts pipework costs.
2. False Economies to Avoid
- Hiring the cheapest quote without checking CIRI registration and insurance.
- Skipping the structural engineer to save a few hundred euro.
- Using poor-quality insulation. It costs you every winter for the next 30 years.
- Cutting corners on the roof or damp-proofing. Water damage will cost multiples of what you saved.
Should You Consider an Attic Conversion Instead?
If your goal is an extra bedroom or a home office, an attic conversion is often cheaper than any ground-floor extension. There are no foundations to dig, no roof to build, and no planning permission needed in most cases.
Typical costs sit between €15,000 and €35,000 depending on whether it’s a straightforward conversion or requires a dormer window. Adding an en-suite pushes the figure up by €5,000 to €15,000.
The catch is that not every attic is suitable. You need adequate head height (usually 2.4 metres or more at the ridge), sufficient roof pitch, and space for a compliant staircase. A quick building feasibility check will tell you whether it stacks up.

Where People Go Wrong on Extension Budgets
After delivering extensions across Dublin and the surrounding counties for years, we see the same budget mistakes over and over. Being aware of them upfront can save you thousands.
- Underestimating finishes. Tiles, flooring, lighting, and painting can add €10,000 to €20,000 to a modest extension.
- Forgetting VAT. Construction VAT in Ireland is 13.5 percent. Always check whether quotes are inclusive or exclusive.
- Ignoring the knock-on work. A new extension often means redecorating the connecting rooms and possibly upgrading the boiler or electrics.
- Skipping the feasibility stage. Spending €200 to €500 on a proper feasibility check upfront avoids much larger surprises later.
- Chasing the lowest quote. If one price is dramatically lower than the others, something is usually missing from the scope.
A fixed-price contract from a reputable builder is worth its weight in gold. It removes the mid-build “variation” surprises that quietly inflate cheap-looking initial quotes.
Are There Any Grants That Help With Extension Costs?
There’s no direct government grant for building an extension in Ireland. However, if your project includes energy upgrades to the existing house, you may qualify for SEAI grants.
Under the current retrofit plan, individual measure grants stack. A heat pump can attract up to €12,500, and a full One Stop Shop deep retrofit often draws €25,000 to €30,000 in combined grants. You can check current amounts and eligibility directly with SEAI.
Timing an energy upgrade alongside your extension is often the smartest financial move. You’ll already have trades on site, scaffolding up, and the house partially disrupted, so bundling insulation or a heat pump install adds far less than doing it as a separate project later.
Getting the Best Value From Your Extension
The cheapest way to extend a house isn’t always about picking the lowest quote. It’s about choosing the right type of extension for your site, staying within exempted development where possible, keeping the design simple, and working with a builder who prices honestly upfront.
If you’re at the early stages and want to know whether your ideas stack up financially before spending money on architect’s drawings, get in touch with BuildTech for a feasibility consultation. A short conversation at the start usually saves months of headaches later on.