Skip to content

Adding a single storey extension is one of the smartest ways to gain proper living space without moving house. The trouble is, most homeowners get wildly different figures thrown at them, and it’s hard to know what a fair budget actually looks like in 2026.
In broad terms, a single storey extension in Ireland typically costs between €2,500 and €3,500 per square metre, excluding engineer’s fees, VAT, and finishes. So a standard 30 square metre kitchen extension usually lands somewhere between €75,000 and €105,000 for the build alone, with total project costs often reaching further once design, planning, and interiors are added.
Below, we’ve broken down exactly where the money goes, what pushes the price up or down, and how to plan a realistic budget before you sign anything.
How Much Does a Single Storey Extension Cost Per Square Metre?
The per square metre rate is the fairest way to price an extension, because it scales with the size of the build. Most reputable contractors in Ireland now quote within a fairly narrow band once you strip out marketing gimmicks.
- Standard finish: €2,500 to €2,800 per square metre for a straightforward rear extension with good but not luxury finishes.
- Mid to high finish: €2,800 to €3,200 per square metre where you’re using better glazing, underfloor heating, and improved insulation.
- Premium finish: €3,200 to €3,500 per square metre and up, typically involving structural glazing, high-end joinery, and complex rooflines.
These rates cover the shell, roof, windows, doors, electrics, plumbing first fix, plastering, and a reasonable standard of internal finish. They usually exclude the kitchen units, appliances, engineer’s fees, and any planning costs.
Why Rates Vary So Widely
Two extensions of identical size can differ by €30,000 or more, and it’s rarely down to the builder cutting corners. Site access, wall build-up, foundation depth, and drainage all affect the real cost. If your garden is tight or the existing house needs structural alterations, expect the higher end of the range.

Breaking Down the Full Cost of a Typical Extension
The headline build rate is only part of the story. When homeowners tell us their extension “went over budget”, it’s almost always because the extras weren’t priced in from day one. Here’s what a realistic full budget looks like for a 30 square metre single storey extension.
- Feasibility and design: €200 for a phone or video consult, or €500 for a home visit, followed by design fees typically 10 to 20 percent of build cost.
- Structural engineer: €1,500 to €3,500 depending on complexity, plus final sign-off certification.
- Planning permission (if required): €65 application fee plus drawings, notices, and consultant time, often €2,000 to €4,000 all in.
- Main build: €75,000 to €105,000 at €2,500 to €3,500 per square metre.
- Kitchen and appliances: €10,000 to €30,000 depending on spec.
- Flooring, painting, and finishing touches: €5,000 to €12,000.
For most families, a fully finished, ready-to-live-in 30 square metre kitchen extension in Dublin comes in around €100,000 to €140,000. Larger builds or premium finishes push well beyond that.
Do You Need Planning Permission?
Under current exempted development rules, you can extend to the rear of a house by up to 40 square metres without planning permission, as long as you meet the conditions on height, garden space remaining, and window placement. Anything beyond that, or anything to the side or front, usually needs a full application. It’s always worth confirming with your local authority before design work begins. The Citizens Information service has a clear plain-English summary if you want to double-check the rules.
What Drives the Price Up or Down?
Once you understand the base rate, the next question is what tips your quote to the higher or lower end. In our experience, these are the factors that move the needle most.
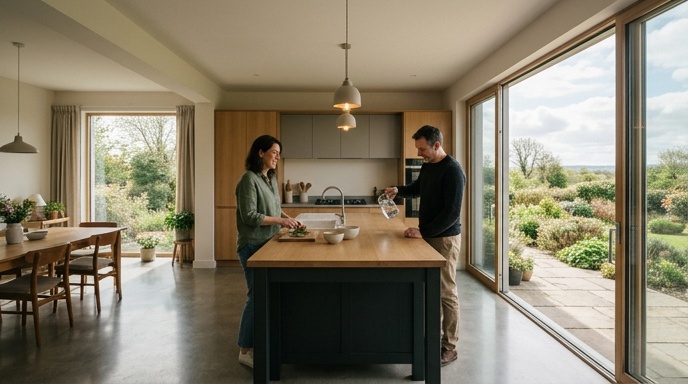
- Glazing: Sliding doors, roof lanterns, and structural glass are beautiful but expensive. A 3 metre sliding door alone can be €6,000 to €15,000 supplied and fitted.
- Roof type: A simple flat roof is cheaper than a pitched or hipped roof with slates and gutters to match the existing house.
- Foundations: Trees nearby, poor ground, or a high water table can add thousands in extra excavation and concrete.
- Existing house alterations: Knocking through load-bearing walls, moving a boiler, or rerouting drainage all add real cost.
- Heating and insulation: Underfloor heating and higher spec insulation push cost up but pay back in comfort and lower bills.
On the other side, homeowners who keep the shape simple, avoid moving services, and choose a standard door and window package can genuinely save 15 to 20 percent without the finished result feeling cheap.
How Long Does an Extension Take to Build?
Timeline matters as much as budget, especially if you’re living in the house during the works. A well-run single storey house extension takes 4 to 6 months on site for a standard 30 to 40 square metre build, from breaking ground to handover.
Add another 8 to 12 weeks up front if planning permission is required, plus design and tender time before that. So from first meeting to moving back into your new kitchen, most families are looking at nine to twelve months in total. Rushing it rarely ends well, and the contractors quoting a much shorter build time are usually the ones that struggle to finish.
Living On-Site During the Build
Most families stay in the house during a rear extension, but it takes planning. You’ll typically lose kitchen access for six to eight weeks during the knock-through and finishing stages. A temporary kitchen in the utility or living room, plus a clear dust barrier, makes a huge difference. Talk this through with your builder before the contract is signed so it’s built into the programme.
Are There Grants for Single Storey Extensions?
There’s no direct SEAI grant for building an extension itself, but if you upgrade the existing house at the same time, real money is on the table. This is where a lot of homeowners leave value behind.
- Heat pump grant: Up to €12,500 if you install a heat pump and meet the fabric requirements.
- Insulation grants: Attic, cavity, internal, and external wall insulation all attract individual grants.
- One Stop Shop deep retrofit: Combined grants commonly total €25,000 to €30,000 when several measures are done together.
The trick is to plan the extension and the energy upgrade as one project. You save on scaffolding, mess, and labour, and the finished house works as a single, efficient thermal envelope. Full details of current grant amounts are available on the SEAI home energy grants page, which is updated as schemes change.
How to Budget Properly Before You Start
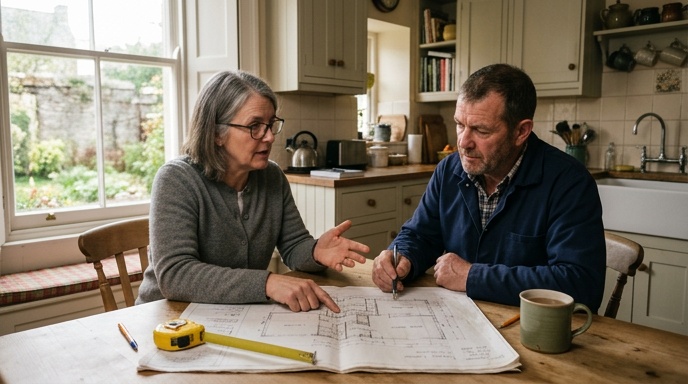
The homeowners who finish on budget almost always do the same thing at the start. They get an honest feasibility review before falling in love with a design.
A proper feasibility stage costs a few hundred euro and tells you whether your ideas fit your site, your planning position, and your budget. If the numbers don’t add up, you find out cheaply, not six months into a design that you can’t afford to build.
Once feasibility is done, a fixed-price contract removes most of the risk that homeowners fear. You know the cost before construction begins, and any variations are agreed in writing rather than sprung on you as invoices at the end.
If you’re weighing up an extension against selling and moving, the value equation usually favours extending, especially given current housing supply and stamp duty on a new purchase. But it only works if the numbers are real from day one.
Ready to get a proper feasibility review and a fixed-price cost for your extension? Get in touch with our team to talk through your site, your budget, and what’s actually possible before you commit to a design.