Skip to content

If you’re thinking about knocking through the back of the house to build a proper open-plan kitchen, the first question is always the same. What’s it going to cost? In most cases, a kitchen extension in Ireland lands between €2,500 and €3,500 per square metre for the build itself, before you add on engineer’s fees, kitchen units, appliances, and finishes.
That’s the honest range for a well-built, insulated, single-storey rear extension with a decent finish. A 25 square metre kitchen extension usually works out somewhere between €62,500 and €87,500 for the construction, with the full project including design, planning, and fit-out often landing north of €100,000 once everything is added in.
Below, we’ll break down what the actual kitchen extension cost in Ireland is, where homeowners get caught out, and how to keep the budget under control from day one.
What Does a Kitchen Extension Actually Cost per Square Metre?
The per square metre rate is the cleanest way to think about extension pricing in Ireland. It gives you a working budget before any drawings are done, and it’s how most reputable builders price early conversations.
Here’s how the rate breaks down in practice.
- €2,500 per square metre covers a well-built extension with standard finishes, basic glazing, and no unusual structural work.
- €3,000 per square metre is typical for a mid-range build with better insulation, larger sliding doors, and higher-spec internal finishes.
- €3,500 per square metre reflects premium builds with structural steel, large-format glazing, underfloor heating, and architect-level detailing.
- These figures exclude the engineer’s fees, kitchen units, appliances, and any external landscaping.
So for a 30 square metre kitchen extension, you’re realistically looking at €75,000 to €105,000 for the build alone. Once you factor in the kitchen itself, which can run anywhere from €15,000 to €40,000 depending on spec, the true all-in figure comes into focus.
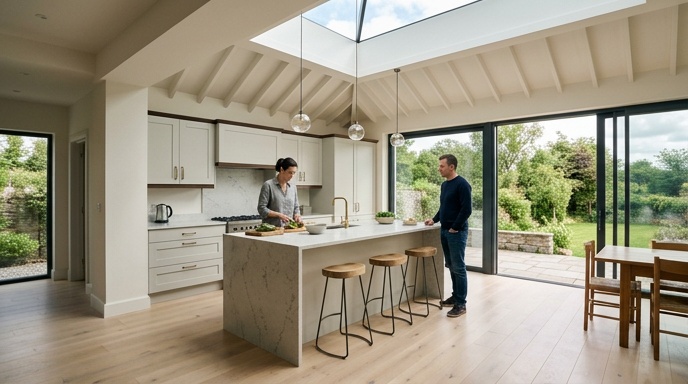
Where Does the Money Actually Go?
Most homeowners are surprised by how the budget splits up once construction starts. The visible parts, the kitchen units and the glazing, are only a slice of it.
Structural and Groundworks
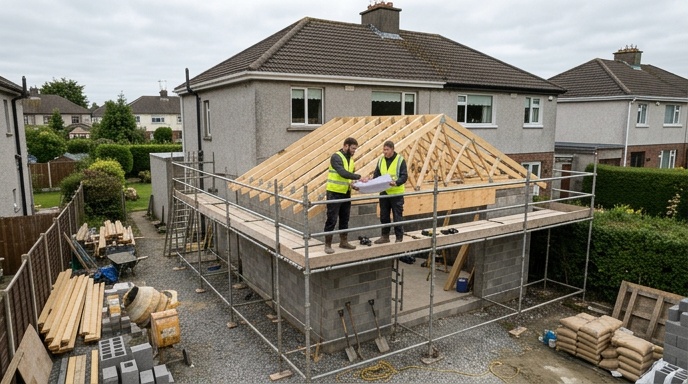
Digging out foundations, laying the slab, and putting up the shell typically eats up around 30% to 40% of the build cost. If your house needs deep foundations because of soft ground or nearby trees, that number climbs quickly.
Roof, Windows, and Glazing
Modern kitchen extensions live and die by their glazing. Large sliding doors, roof lanterns, and floor-to-ceiling windows can easily add €10,000 to €25,000 on their own. Cheaper aluminium alternatives exist, but the difference in thermal performance and finish is noticeable.
Mechanical and Electrical
Plumbing, wiring, underfloor heating, ventilation, and lighting usually account for 15% to 20% of the total. Underfloor heating alone typically adds €40 to €60 per square metre when installed as part of the build.
Finishes and Fit-Out
Flooring, plastering, painting, tiling, and the kitchen itself finish out the budget. This is where you have the most flexibility. A well-planned mid-range finish looks and feels excellent without pushing the total into premium territory.
Do You Need Planning Permission for a Kitchen Extension?
Not always. Under Irish exempted development rules, you can often extend the rear of a house without formal planning permission, provided you stay within specific limits.
- The total floor area of the extension, combined with any previous extensions, must not exceed 40 square metres for a house.
- Anything above ground-floor level has stricter limits, usually 12 square metres at first-floor level for terraced or semi-detached homes.
- The extension cannot reduce the private open space at the rear below 25 square metres.
- Height restrictions apply, particularly close to boundaries.
If your build falls within those limits and doesn’t affect a protected structure, you may not need to lodge a planning application. That said, we always recommend a formal exempted development assessment before starting works. For the full rules, the Citizens Information guidance on planning is a solid starting point, but a professional review is worth its weight in gold.
If your extension goes beyond those thresholds, you’ll need full planning permission. Budget 8 to 12 weeks for the process and expect fees for architectural drawings, planning consultants, and the local authority application itself.
What Extra Costs Catch Homeowners Off Guard?
The build cost is only part of the story. Here are the line items that get missed on many first-time estimates.
- Engineer’s fees for structural calculations, sign-off, and site inspections. Usually a few thousand euro depending on complexity.
- Architectural design fees, typically 10% to 20% of the total project cost when a full design service is involved.
- Planning application fees if permission is required, including local authority charges and consultant time.
- Kitchen units and appliances, which sit outside most builder quotes and can range from €15,000 to well over €40,000.
- Landscaping and patio works to reconnect the new extension to your garden.
- VAT at 13.5% on construction services, which should always be quoted clearly upfront.
- Temporary accommodation or storage costs if the works make the house unlivable for a stretch.
A good builder will walk you through all of these before you sign anything. If a quote looks unusually low, it’s almost always because one or more of these items has been left out.
How Long Does a Kitchen Extension Take to Build?
For a standard single-storey kitchen extension, expect the on-site works to run somewhere between 4 and 6 months. Add another 8 to 12 weeks upfront if planning permission is required, plus design and tender time before that.
Complex builds, such as those involving structural steel, unusual glazing, or difficult site access, can stretch that timeline. Weather, supplier delays, and client-driven changes are the three most common reasons for slippage. The last one is entirely within your control.
Can You Reduce the Cost Without Cutting Corners?
There are sensible ways to bring the number down without ending up with something you’ll regret in five years.
- Keep the footprint simple. Rectangular extensions are far cheaper to build than L-shapes or wraparounds.
- Choose standard-size sliding doors over bespoke glazing where possible.
- Stick with a mid-range kitchen supplier and spend on the worktop and appliances instead.
- Avoid moving soil stacks, drains, or gas meters unless there’s a genuine reason.
- Lock the design before construction starts. Every change made on site costs more than the same change made on paper.
What About Grants and Energy Upgrades?
If you’re extending, it’s a smart time to think about the wider energy performance of the house. Adding proper insulation, a heat pump, or solar PV as part of the works often makes more financial sense than doing them separately later.
Under the current SEAI home energy grants, individual measure grants stack together. A heat pump grant of up to €12,500 is available where the home meets the technical requirements, and a full One Stop Shop deep retrofit commonly attracts around €25,000 to €30,000 in combined grant support. That can meaningfully offset the cost of pairing an extension with an energy upgrade.
For a full breakdown of the current schemes and eligibility, the SEAI website lists every grant, the qualifying criteria, and how to apply through a registered contractor.
How to Get an Accurate Quote
The per square metre rate is a useful starting point, but every site is different. Before committing to a builder, you should get a fixed-price contract that clearly sets out the scope, materials, timeline, and payment schedule.
A proper feasibility assessment at the start is the single best money you’ll spend. It pressure-tests the design, the budget, and the buildability before any drawings are finalised, which is the point at which most budget overruns are baked in.
If you’re at the stage of comparing costs and shaping a realistic budget for your project, get in touch for a straight conversation about what your build will actually cost. No guesswork, no surprises later.