Skip to content

Working out what a house extension really costs in Ireland is where most homeowners get stuck. The headline figure looks manageable, then the design fees, engineer’s costs and finishes land on top and the budget starts to wobble.
For a standard extension in Dublin and the Greater Dublin Area, expect to budget between €2,500 and €3,500 per square metre for the build itself, excluding engineer’s costs. A typical 30 square metre rear extension therefore lands somewhere between €75,000 and €105,000 before design, planning and finishes are added.
Below is the full breakdown of where that money actually goes, what changes the number, and where homeowners regularly get caught out.
What Drives the Cost Per Square Metre
The per-square-metre rate is a useful starting point, but it hides a lot of variation. Two extensions of the same size can sit €30,000 apart depending on the shape of the build, the ground conditions and the level of finish.
These are the main factors that push the rate up or down.
- Ground conditions. Soft ground, high water tables or nearby trees mean deeper foundations and more concrete.
- Roof type. A flat roof is cheaper than a pitched roof. A pitched roof with rooflights sits higher again.
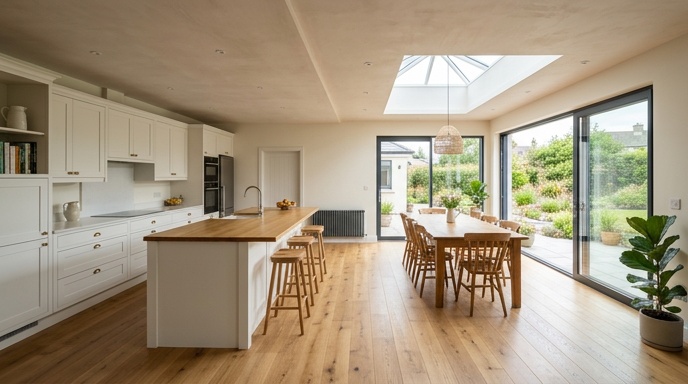
- Glazing. Standard windows are one thing. Large sliding doors, structural glass or roof lanterns can add €10,000 to €25,000 on their own.
- Steel and structural work. Knocking through to create open-plan space usually needs steel beams, which brings in engineer’s fees and heavier foundations.
- Access to site. A tight side passage or a house on a narrow terrace slows everything down and adds labour cost.
In practice, a simple rectangular rear extension with a flat roof sits at the lower end of the range. A wraparound with vaulted ceilings and full-height glazing sits at the top.
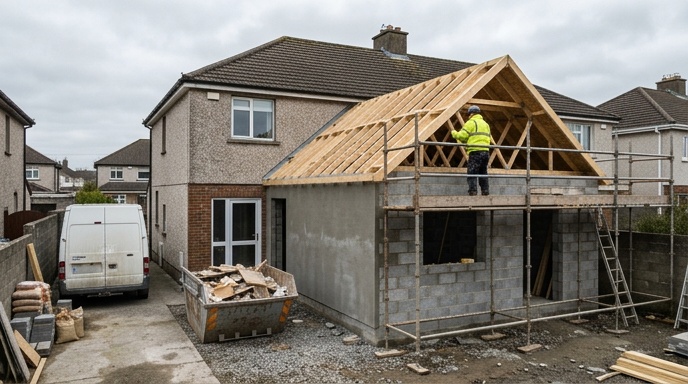
Design, Engineering and Planning Fees
Design and planning costs sit outside the build rate and often catch homeowners by surprise. Budget for them separately from day one.
Architectural Design
Architectural design typically works out at 10% to 20% of the total project cost, depending on complexity and how much detail you want in the drawings. Simpler jobs sit at the lower end. Bespoke designs with 3D modelling and detailed specifications sit higher.
Structural Engineer
A structural engineer is needed on almost every extension. Their fee covers calculations for foundations, steel beams and any load-bearing changes, plus the certification you’ll need at the end. Fees vary by project but are always billed separately from the build rate quoted above.
Planning Permission
Not every extension needs planning. Under Irish exempted development rules, many rear extensions up to 40 square metres to the rear of a house can proceed without a formal application, provided conditions on height, boundary distance and remaining garden space are met. Anything larger, to the side, or to the front, generally needs a full application.
Where planning is required, expect an application to add 8 to 12 weeks to your timeline before construction can start. Full details on exempted development are set out by Citizens Information, and it’s worth reading before assuming your project is exempt.
Typical Costs by Extension Type
Different extension types carry different cost profiles. Here’s how the main options compare in the Irish market.
- Single-storey rear extension (20 to 40 sqm). The most common option. Build cost typically €50,000 to €140,000 plus design, engineering and finishes.
- Wraparound extension. Adds side return space alongside the rear extension. More complex roof geometry pushes the rate towards the top of the range.
- Two-storey rear extension. Cost per square metre is often slightly lower than a single-storey because you get two floors from one set of foundations and one roof.
- Bungalow extension or second-storey addition. Costs vary widely depending on whether the existing roof is stripped or a new first floor is added on top of the existing walls.
- Attic conversion. Not technically an extension but often considered alongside one. Typically €15,000 to €35,000, or more with an en-suite.
The rate per square metre is broadly similar across these types. What varies is the total square metre count and the complexity of connecting the new space to the old.

Where the Hidden Costs Hide
The build rate covers the structure, but a finished extension needs a lot more than four walls and a roof. These are the costs homeowners routinely underestimate.
- Kitchen and utility fit-out. If the extension houses a new kitchen, budget €15,000 to €40,000 for units, worktops, appliances and installation.
- Flooring. Engineered timber, tiles or polished concrete all sit in different price brackets. Underfloor heating adds cost but is worth it for open-plan spaces.
- Electrical upgrades. An older fuse board often can’t handle the extra load. A board upgrade and rewiring feeds back into the electrical works.
- Heating. Extending the existing heating system may need a bigger boiler or a heat pump. Not always factored into initial quotes.
- Landscaping. Your garden takes a hammering during construction. Reinstating patios, lawns and boundaries can run to several thousand euro.
- VAT. Always confirm whether quoted figures include VAT at 13.5%. On a €100,000 build that’s a big number to miss.
If you’re already sitting on architect’s drawings from a previous consultation, a cost planning and construction review can pressure-test the design and budget before you commit to breaking ground. It usually pays for itself several times over by flagging problems on paper rather than on site.
How to Keep the Budget Under Control
The homeowners who come in on budget tend to do a few things the same way. Here’s what works in practice.
Get the feasibility work done properly before you fall in love with a design. A feasibility consultation costs €200 to €500 and will tell you whether your budget matches your ambitions before you spend real money on drawings.
Fix the specification early. Every time you change your mind about a floor finish, a door style or a kitchen layout mid-build, it costs money. Decide, sign off, and move on.
Insist on a fixed-price contract with a clear scope. A rate per square metre is a useful benchmark, but the contract you sign should list exactly what’s included and what isn’t.
Build a contingency of 10% to 15% into your total budget. Old houses hide surprises. Rotten timbers, dodgy foundations and outdated wiring show up once walls come down.
Grants and Financing to Offset the Cost
Extensions themselves don’t attract direct grants, but if your project includes energy upgrades like insulation, a heat pump or solar PV, you can claim substantial support from SEAI home energy grants.
Under the current retrofit plan, individual grants stack. A heat pump grant is worth up to €12,500, and a full One Stop Shop deep retrofit commonly attracts €25,000 to €30,000 in combined support. If you’re already opening up walls and floors for an extension, it’s often the most cost-effective time to upgrade the rest of the house.
Low-interest home energy loans are also available through SEAI-approved lenders, which can help spread the cost of the energy portion of the works.
Getting a Realistic Number for Your Project
Ranges are useful, but they only get you so far. The honest way to find out what your extension will cost is to sit down with a builder who works on projects like yours, look at your site, and price the actual specification you want.
If you’re weighing up an extension in Dublin, Kildare, Meath or Wicklow, get in touch for a feasibility consultation and we’ll walk you through a realistic budget for your specific project before you spend a cent on design.