Skip to content

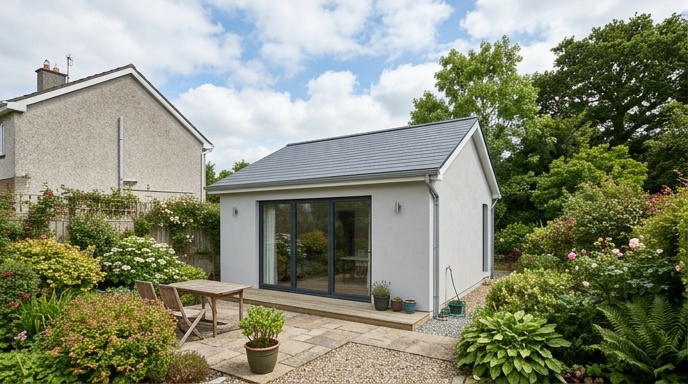
If you’re weighing up a granny flat for an elderly parent, a returning family member, or a rental income stream, the first question is nearly always the same. What’s it actually going to cost? In Ireland right now, a good-quality granny flat build typically lands between €100,000 and €250,000, depending on size, spec, and site conditions.
That’s a wide range, and it needs unpacking. A compact 40 square metre studio annexe with basic finishes sits at the lower end. A fully self-contained two-bedroom unit with proper insulation, a heat pump, and quality kitchen and bathroom fit-outs will push toward the top.
Below is a straight-talking breakdown of what drives the price, what to budget for planning and design, and where homeowners tend to get caught out.
What’s a Realistic Budget for a Granny Flat in Ireland?
Most granny flats being built today follow a per square metre pricing model, and that’s the cleanest way to think about your budget. For a properly built annexe with modern standards, expect to pay around €2,500 to €3,500 per square metre, excluding engineer’s fees and VAT.
So for a typical granny flat footprint, the maths works out roughly like this.
- 40 sqm studio annexe: €100,000 to €140,000 for the build.
- 55 sqm one-bedroom unit: €140,000 to €190,000 for the build.
- 70 sqm two-bedroom unit: €175,000 to €245,000 for the build.
On top of the build cost, you’ll need to budget for design, engineering, planning fees, connections, and finishes. In practice, the all-in figure is usually 15% to 25% higher than the raw construction number.
It’s also worth noting that most reputable contractors in Ireland won’t take on projects under a €100,000 minimum. Anything cheaper tends to be a converted shed or a prefab, which is a different category of build entirely.
What Drives the Cost Up or Down?
Two granny flats of the same square metreage can vary by €50,000 or more, and the reasons are usually predictable. Understanding these cost drivers early helps you make informed calls at design stage rather than getting hit with surprises during construction.
Foundations and Ground Conditions
If your site has soft ground, a high water table, or rock close to the surface, foundations get expensive fast. A standard strip foundation on good ground is straightforward. A raft foundation or piling on difficult ground can add €10,000 to €25,000 to the project before the walls even go up.
Connecting Services
A granny flat needs its own connections for water, drainage, electrics, and potentially gas. If the main house services are close by and have spare capacity, this stays manageable. If you need new ESB connections, a separate meter, or a long drainage run to the mains, costs climb quickly.
Insulation and Energy Standard
Every new build in Ireland must meet current Nearly Zero Energy Building standards. That means proper insulation, airtightness, mechanical ventilation, and typically a heat pump or similar low-carbon heat source. This is not optional and it’s built into the per square metre rate a proper contractor quotes.
Finishes and Fit-Out
Kitchen, bathroom, flooring, and joinery are where budgets stretch or shrink most. A modest kitchen might come in at €8,000, while a high-end one can hit €25,000. The same logic applies to bathrooms, tiling, and built-in storage.
Do You Need Planning Permission for a Granny Flat?
This is one of the essential details to know about granny flats in Ireland. A granny flat is not the same as a standard rear extension for planning purposes. Because it functions as a separate dwelling with its own kitchen, bathroom, and entrance, it generally falls outside exempted development rules.
In most cases in Ireland, you’ll need full planning permission for a granny flat. There are a few situations where exemptions may apply, but they’re narrow and depend heavily on the specifics of your property and local authority.
- Planning application fees are set by your local authority and are typically modest, in the region of €65 to a few hundred euro depending on the scope.
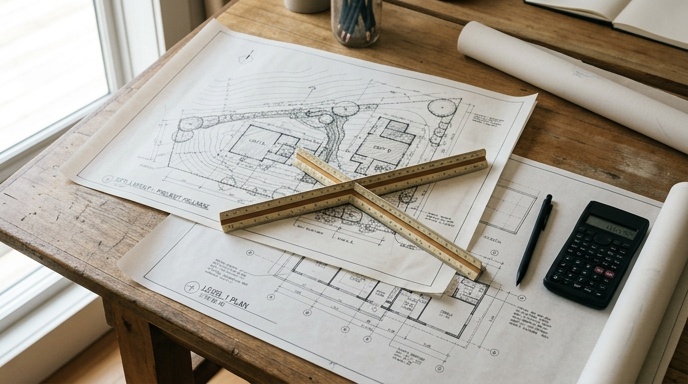
- Architectural drawings and planning documentation usually cost between €3,000 and €8,000 for a granny flat.
- Planning takes roughly 8 to 12 weeks from lodgement, longer if there are observations or a request for further information.
- Some councils apply conditions restricting the annexe to family use rather than open rental.
You can check the current rules and exempted development criteria on the government’s planning portal, but honestly, the safest step is a proper feasibility check before spending money on drawings. Getting a definitive answer early saves you months.
Design, Engineering, and Professional Fees
Before a single block is laid, you’ll spend on design and engineering. It’s tempting to see these as add-ons, but skimping here is where builds go wrong. A well-designed annexe with proper structural drawings costs less to build and finishes far better.
Here’s what to budget for the professional side of the project.
- Feasibility consultation: from around €200 for a phone or video review, or €500 for a home visit.
- Architectural design: typically 6% to 10% of the build cost.
- Structural engineering: usually 2% to 4% of the build cost.
- Cost planning and technical review: from around €2,500 plus VAT if you already have drawings and want them pressure-tested.
- Independent Chartered Engineer sign-off: covered as part of a proper design and build contract, with Cert A and Cert B managed in-house.
Total design and professional fees on a granny flat usually work out at 10% to 20% of the overall project cost. That’s the industry norm and it’s money well spent when you consider what a badly designed annexe costs to fix later.
Are There Grants Available?
There’s no dedicated grant for building a granny flat. However, if your project includes energy upgrades to the main house at the same time, SEAI home energy grants can offset a meaningful chunk of that side of the works.
Under the 2026 National Residential Retrofit Plan, individual grants stack. A heat pump grant of up to €12,500, insulation grants, and solar PV grants can be combined. A full One Stop Shop deep retrofit typically attracts €25,000 to €30,000 in combined support, though this applies to the main dwelling rather than a new annexe.
For the granny flat itself, you’re looking at a straight private investment. That said, the return can be strong. A well-built annexe adds significant property value, provides rental income in many cases, or saves the cost of nursing home fees for an elderly parent.
Timeline From First Enquiry to Move-In
Homeowners often underestimate how long a granny flat takes from concept to handover. Realistically, plan for 9 to 14 months from your first consultation to moving in furniture. Here’s how that breaks down.
- Feasibility and design: 4 to 8 weeks.
- Planning permission: 8 to 12 weeks, potentially longer with further information requests.
- Tender and contract: 2 to 4 weeks.
- Construction on site: typically 4 to 6 months for a standard granny flat.
- Snagging and handover: 2 to 3 weeks.
If you’re building alongside a wider home renovation or extension project, timelines can overlap and reduce disruption, but the sequencing needs proper planning from day one.

Where Homeowners Get Caught Out
After delivering these projects for years, we see the same avoidable mistakes come up again and again. Watch out for these before you commit.
- Assuming a granny flat is exempted development. It usually isn’t.
- Underestimating service connection costs, especially for drainage and ESB.
- Choosing the cheapest quote without checking that the contractor is CIRI-registered and properly insured.
- Skipping feasibility and going straight to drawings, only to find the site can’t take the design.
- Forgetting VAT and engineer’s fees when comparing quotes.
- Overspecifying finishes early and having to strip back mid-project.
A proper feasibility stage catches most of these before they become expensive problems. It’s the single best €500 you’ll spend on the whole project.
Getting an Accurate Quote for Your Site
Every granny flat is different. Site access, ground conditions, existing services, and design ambitions all shift the number. The prices in this guide are solid benchmarks, but they’re not a substitute for a proper site visit and a fixed-price quote.
If you’re serious about building a granny flat and want a straight answer on what it’ll actually cost for your specific property, get in touch through our enquiry form and we’ll walk you through the feasibility process. You’ll leave that conversation knowing whether the numbers stack up before you spend a cent on drawings.