Skip to content

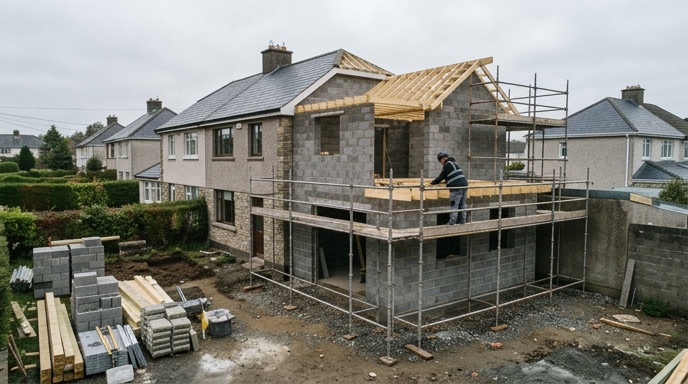
Adding a double storey extension is one of the biggest jumps in space and value you can make to an Irish home without moving house. It gives you two floors of usable room for not much more groundwork than a single storey build, which is why so many families in Dublin, Kildare, and the surrounding counties are going this route.
So what does it actually cost? For most homes in Ireland, a double storey extension works out at roughly €2,500 to €3,500 per square metre for the build itself, excluding engineer’s fees, finishes, and VAT. A standard 40 square metre two-storey addition typically lands between €100,000 and €140,000, with larger or more complex builds pushing higher.
Below we’ll break down where that money goes, what pushes prices up, and how to keep your budget honest from feasibility through to handover.
What Drives the Cost of a Double Storey Extension
The headline rate per square metre is a useful starting point, but the final number depends on a handful of specific factors. Two houses on the same road can end up with very different quotes.
- Size and footprint. A 30 square metre build over two floors costs less overall than 60 square metres, but the rate per square metre often drops slightly as the project gets bigger.
- Ground conditions. Soft soil, high water tables, or nearby trees can mean deeper foundations and more concrete.
- Structural work to the existing house. Knocking through load-bearing walls, adding steel beams, or upgrading the existing roof line all add cost.
- Level of finish. A basic plastered shell is very different from a high-spec build with underfloor heating, engineered timber floors, and bespoke joinery.
- Planning route. Exempted development is cheaper and faster than a full planning application with drawings and fees.
In practice, most homeowners find their spend sits comfortably inside the €2,500 to €3,500 per square metre range once these variables settle.
Typical Price Ranges by Size
To give you something more concrete, here’s how the maths tends to play out for common double storey extension sizes in Ireland. These figures cover the build cost only and exclude professional fees, VAT, and kitchens or bathrooms fit-out.
Small Double Storey (20 to 30 sqm)
Often used to add a downstairs utility or study with a bedroom above. Expect roughly €60,000 to €105,000 for the build. This is the most affordable route, though the rate per square metre can be higher because fixed costs like scaffolding and site setup are spread over less floor area.
Medium Double Storey (30 to 50 sqm)
The most common size. Typically delivers a bigger kitchen or living space downstairs and a large bedroom with en-suite upstairs. Budget somewhere between €75,000 and €175,000 depending on spec and complexity.
Large Double Storey (50 to 80 sqm)
Suits growing families or complete rear reconfigurations with open-plan living downstairs and two extra bedrooms above. Realistic build costs run from €125,000 to €280,000.
What’s Included in the Build Cost
When you see a per square metre rate, it’s worth knowing what that number typically covers so you can compare quotes properly. A fair build cost usually includes the structural shell, all wet trades, first and second fix, insulation to current building regs, and standard internal finishes.
- Foundations, groundworks, and drainage connections.
- Blockwork or timber frame walls, floor slabs, and roof structure.
- Windows, external doors, and roof coverings.
- Plumbing and electrical first and second fix.
- Insulation, plastering, painting, and standard flooring.
- Basic bathroom fit-out where relevant.
What’s usually not included in that rate is the kitchen units, high-end tiling, bespoke wardrobes, landscaping, or any structural changes to the existing house beyond the extension junction. Always get a written scope so you know exactly what sits inside and outside the quote.
Extra Costs to Budget For
Beyond the build itself, there are professional fees and statutory costs that catch people out. Factoring these in early prevents nasty surprises later.
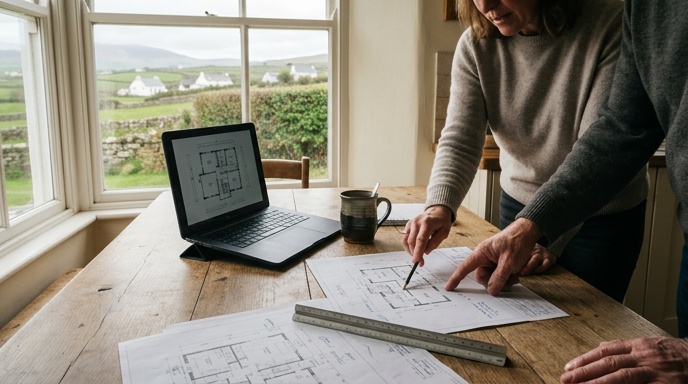
- Architectural design fees. Typically 5% to 10% of build cost for a full design package.
- Structural engineer. Usually €1,500 to €3,500 depending on complexity.
- Planning application fees. The local authority charge for a domestic extension application is currently €34, but you’ll also need drawings, site notices, and newspaper ads which push the total closer to €1,500 to €2,500.
- Assigned Certifier and BCAR compliance. Required for most extensions over 40 square metres.
- VAT at 13.5% on construction services.
- Contingency. Set aside at least 10% for unexpected ground conditions or design changes.
For the full detail on grants, standards, and what qualifies for support if you’re combining an extension with energy upgrades, the SEAI home energy grants page is the best official source, and it’s worth checking before you finalise your budget.
Do You Need Planning Permission?
This is the question that trips most homeowners up. Under Irish planning law, single storey extensions to the rear of a house are often exempt up to 40 square metres, subject to conditions. A double storey extension is a different story.
In most cases, any extension above ground floor level requires full planning permission. Even where a small element might be exempt, the fact that you’re going up means you’ll almost certainly be lodging an application with your local authority.
- Distance from boundaries and neighbouring windows matters.
- Overlooking and overshadowing are the two most common reasons for refusal.
- Height restrictions apply, particularly in relation to the ridge line of the existing house.
- Protected structures and Architectural Conservation Areas have stricter rules again.
Allow 8 to 12 weeks for a standard planning decision, and factor that into your project timeline. Guidance on the process is available through Citizens Information, which is a useful primer before you engage professionals.
How to Get an Accurate Quote
Ballpark figures are grand for early conversations, but you’ll need a proper feasibility exercise before committing to anything. That means someone qualified looking at your existing house, your site, and your brief before quoting.
Start With Feasibility
A feasibility session assesses whether your idea is achievable within your budget and site constraints. It should cover buildability, likely planning outcome, and a realistic cost range. This step alone saves people from spending thousands on drawings for a project that was never going to work.
Ask for a Fixed-Price Contract
Once the design is nailed down, insist on a fixed-price quote based on detailed drawings and a full specification. Vague day-rate arrangements are where budgets blow out. A proper fixed price by an expert design and build contractor gives you certainty from day one, and any changes are handled through formal variations rather than surprise invoices.
Compare Like With Like
If you’re getting multiple quotes, make sure each builder is pricing the same scope. Ask each one to break out the cost of foundations, structure, finishes, and inclusions so you can spot the gaps. A quote that looks cheaper is often missing something the more expensive one has already covered.
Is a Double Storey Extension Worth It
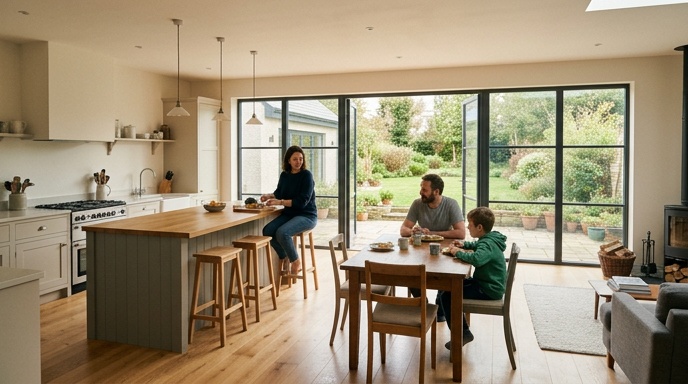
For most Irish homeowners, the answer is yes. You get roughly double the floor area for a marginal increase in foundation and roof cost, and the value uplift to the property usually covers a healthy chunk of the spend. Estate agents will tell you a well-designed two-storey extension in a good area often adds more to resale value than the build cost itself.
If you’re weighing up whether to move or extend, factor in stamp duty, legal fees, and moving costs against the extension budget. The maths often points to staying put and building up.
If you’re at the stage of turning a rough idea into a real plan, get in touch with us for a feasibility consultation with BuildTech. We’ll give you an honest read on what’s possible on your site and a realistic cost range before you spend a euro on drawings.