Skip to content

If you’re weighing up a full home renovation or a large extension, the first question is nearly always the same. What does a design and build cost in Ireland right now, and where does the money go?
For most homeowners in Dublin and the surrounding counties, a design and build extension currently sits between €2,500 and €3,500 per square metre, excluding engineer’s fees. Feasibility consultations start at €200 for a phone or video call, or €500 for a home visit, and the minimum project value for a serious design and build engagement is typically €100,000.
Below is a straight, practical breakdown of what those numbers include, what pushes them up or down, and how the process is priced from the first phone call to the day you get the keys back.
What Does Design and Build Actually Mean?
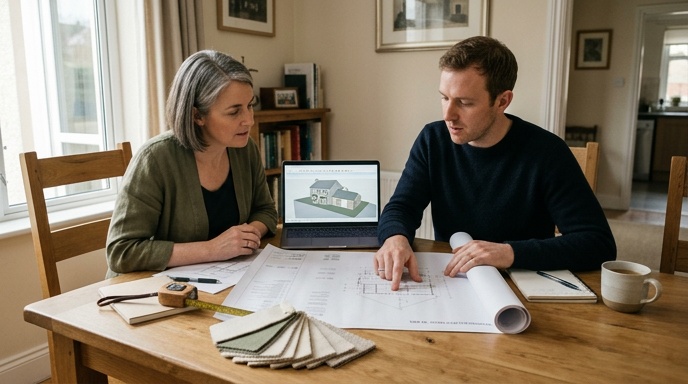
Design and build is a single-contract model. One team handles feasibility, design, planning, engineering, and construction under one roof. You sign one contract, deal with one project manager, and get one fixed price for the finished job.
Compare that with the traditional route, where you’d hire an architect, then an engineer, then tender the job out to builders, then chase everyone when something changes on site. That fragmented approach is where budgets tend to slip.
- Feasibility first: the design is pressure-tested against your budget before drawings are finalised.
- Single point of accountability: one team owns the cost, programme, and quality.
- Fixed-price contract: the number you sign for is the number you pay, barring client-led changes.
- In-house sign-off: Cert A and Cert B are managed in-house, with an independent Chartered Engineer signing off on completion.
For homeowners who want budget certainty and don’t want to be a full-time project manager, this model tends to be the calmer, cleaner option.
How Much Does a Design and Build Cost for a Project in Ireland?
Prices vary based on the type of work, the finish level, and the condition of the existing property. Here’s what current market rates look like for the main project types across Dublin, Kildare, Meath, and Wicklow.
Extensions
A standard single-storey rear extension costs around €2,500 to €3,500 per square metre, excluding engineer’s costs. A 30 square metre kitchen extension therefore lands roughly between €75,000 and €105,000 for the build, before you add design fees, VAT, and any planning costs.
Two-storey extensions cost more per square metre because of the additional structural work, but the cost per square metre of new living space often works out more efficient.
Full Home Renovations
A whole-home renovation, meaning a full strip-out with rewiring, replumbing, insulation, plastering, flooring, and finishing, generally starts around €150,000 for a modest terrace and can run well past €300,000 for a larger detached property or period home. The condition of the existing structure is the single biggest variable here.
Attic Conversions
An attic conversion typically ranges from €15,000 to €35,000 depending on the floor area, whether a dormer is added, and whether an en-suite is included. Adding an en-suite bathroom generally adds another €5,000 to €15,000.
Where Does the Money Actually Go?
Once you’re inside the fixed price, the budget breaks down across a handful of clear categories. Understanding this helps you see why certain design choices affect the final number so much.
- Design and technical fees: typically 10% to 20% of the total project cost, covering architectural design, structural engineering, and planning submissions.
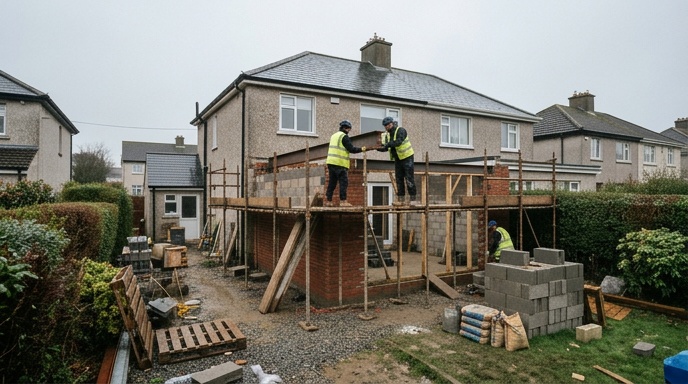
- Structural works: foundations, steel, blockwork, and roof structure. Usually the largest single slice on an extension.
- Building envelope: insulation, windows, doors, roofing, and render. Where energy performance is won or lost.
- First and second fix: plumbing, electrical, plastering, and carpentry.
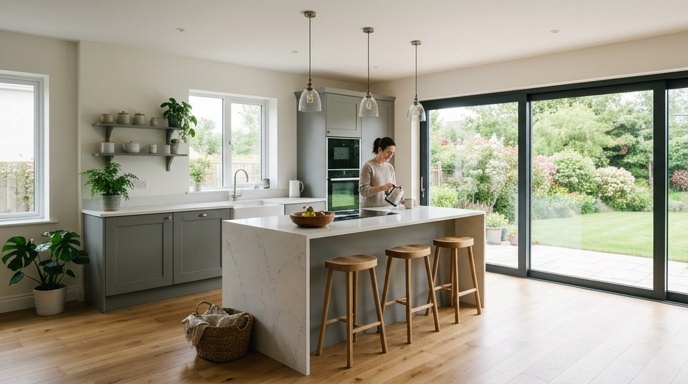
- Finishes: kitchens, bathrooms, flooring, tiling, and painting. The category most affected by client choices.
- Site costs and compliance: welfare, waste, insurance, health and safety, and certification.
Finishes are where two identical extensions can end up €30,000 apart. A mid-range kitchen versus a high-end one, tiled floors versus engineered timber, standard sanitaryware versus designer pieces. It all adds up quickly.
What About Feasibility and Cost Planning Fees?
Before any design work starts, most reputable design and build teams charge a small feasibility fee. It’s there to keep the process honest. Free quotes tend to be either wildly optimistic or wildly padded, because someone has to pay for the time spent producing them.
Current fees look like this.
- €200 for a phone or video feasibility consultation.
- €500 for a home visit with a full site walk-through.
- From €2,500 plus VAT for a Cost Planning and Construction Review if you already have architect’s drawings and want them stress-tested for buildability and budget.
If you decide to proceed to full design and build, these fees are typically credited against the design stage. It’s a low-cost way to get a proper opinion before you commit to six figures of work.
Can Grants Reduce the Cost?
If your project includes energy upgrades, and most whole-home renovations should, SEAI grants stack under the 2026 National Residential Retrofit Plan. Individual measure grants combine with the One Stop Shop deep retrofit route to reduce the net cost significantly.
Typical figures currently available include a heat pump grant of up to €12,500, along with attic and wall insulation grants and solar PV support. A full One Stop Shop deep retrofit commonly attracts around €25,000 to €30,000 in combined grants, though the exact figure depends on the measures installed and your BER uplift. You can check current amounts directly on the SEAI home energy grants page.
Low-interest SEAI loans are also available to cover the balance, which changes the affordability picture for a lot of homeowners planning a full renovation.
What Affects the Final Price?
Two houses on the same road can end up with very different quotes for what looks like the same job. Here’s why.
- Property condition: older homes with poor foundations, damp, or non-compliant wiring cost more to bring up to standard.
- Design complexity: flat roofs, sliding glass systems, cantilevers, and non-standard structures all push cost up.
- Planning requirements: if planning permission is needed, add 8 to 12 weeks to the programme and factor in fees.
- Finish level: a €15,000 kitchen and a €45,000 kitchen do the same job but land very differently on the final invoice.
- Site access: tight terraces, no side access, or shared driveways slow the job and add labour cost.
- Client changes: the single biggest cause of budget slippage on any build.
The best way to keep the number steady is to make design decisions early and stick to them. A good project manager will push you to lock down finishes at design stage rather than mid-build.
How Long Does It All Take to Build a Project?
On-site construction for a typical design and build project runs between 4 and 6 months, with a further 8 to 12 weeks added if planning permission is required. Design and technical stages usually take another 6 to 10 weeks before that. Bigger renovations naturally run longer.
If you’re planning for next spring or summer, now is the sensible time to be having feasibility conversations. Design and planning slots fill up quickly, and rushing the front end is how projects end up in trouble.
Getting a Realistic Number for Your Project
Ballpark figures are useful for planning, but they’re not a quote. The honest answer for your specific house depends on a walk-through, a measured survey, and a proper feasibility conversation about what you actually want to achieve.
If you’re at the stage of comparing options and want a straight opinion on what your budget can realistically deliver, book a feasibility consultation. It’s the cheapest hour you’ll spend on the whole project, and it’s the one that usually saves the most money later on.